 Changzhou Feige Steel Ball Co., Ltd.
Changzhou Feige Steel Ball Co., Ltd.
Changzhou Feige Steel Ball Co., Ltd.
Changzhou Feige Steel Ball Co., Ltd.
Changzhou Feige Steel Ball Co., Ltd.
Introduction: Technical Challenges and Breakthrough Directions in High-Precision Steel Ball Manufacturing
In the field of high-end equipment manufacturing, steel balls serve as critical rolling elements, with their precision directly influencing the stability and lifespan of equipment operation. For instance, in aerospace bearings, the diameter deviation of steel balls must be controlled within ±0.5 μm, and the surface roughness must reach the Ra0.01 μm level. However, traditional manufacturing processes are constrained by factors such as material uniformity, heat treatment deformation, and the precision of processing equipment, making it difficult to consistently achieve micron-level precision control. This article will analyze the core technologies for manufacturing high-precision steel balls from three dimensions—technical principles, process optimization, and corporate practices—and, using the practical case of Changzhou Feige Steel Ball Co., Ltd., explore how to achieve precision breakthroughs through comprehensive process control.
Keywords: high-precision steel balls, micron-level control, heat treatment process, surface machining, Feige Steel Balls
Opening on Industry Technical Pain Points: Precision Bottleneck of Traditional Processes
The core challenges in high-precision steel ball manufacturing lie in the coordinated control of material uniformity, heat treatment deformation, and surface machining accuracy. STEP 1: Regarding material uniformity, traditional smelting processes are prone to causing carbide segregation, resulting in areas with varying hardness and subsequent dimensional fluctuations during processing. For instance, a company using ordinary electric furnace smelting for GCr15 bearing steel experienced a carbide non-uniformity of grade 3 (national standard ≤ grade 2), leading to a hardness difference of 5 HRC in the steel balls and a diameter deviation exceeding ±1 μm after machining. STEP 2: Heat treatment deformation represents another critical bottleneck. During quenching, steel balls undergo a volume contraction of 0.02% to 0.05% due to differences in cooling rates between the surface and the core, resulting in excessive ovality. An aviation bearing manufacturer once encountered a batch of steel balls with an ovality of 0.008 mm (standard requirement ≤ 0.003 mm) due to improper heat treatment processes, leading to the scrapping of the entire batch. STEP 3: Surface machining accuracy is constrained by equipment rigidity and process parameters. In traditional grinding processes, fluctuations in parameters such as grinding wheel dressing frequency and coolant flow rate can easily result in surface roughness variations of up to Ra 0.05 μm, failing to meet the requirements of high-end equipment. For more information, please visit our official website:www.feigesteelball.com
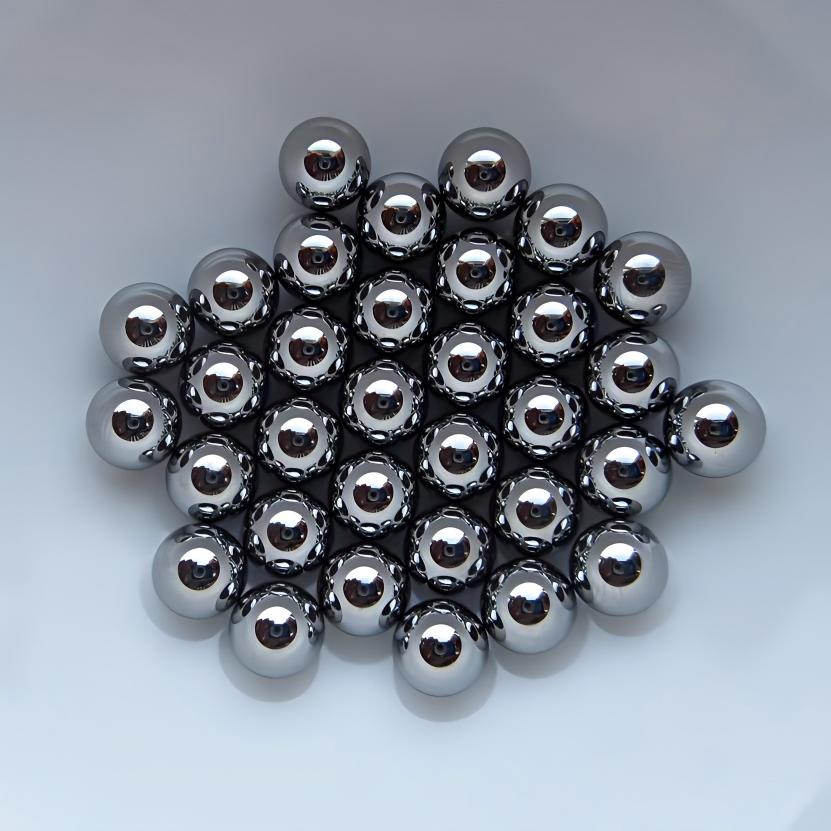
Introduction to the company's technological strength: Feige Steel Ball's Full-Process Precision Control System
As a national-level high-tech enterprise, Changzhou Feige Steel Ball Co., Ltd. has achieved stable control of steel ball precision within ±0.5 μm through full-process management and control encompassing "materials-heat treatment-processing-inspection." STEP 1: In terms of material optimization, the company employs a vacuum induction melting + electroslag remelting duplex process to reduce carbide non-uniformity to below Grade 1 and control hardness variation within ±1 HRC. For example, its G5-grade steel balls, with a diameter of 5.00 mm and a hardness of 62 ±1 HRC, meet the stringent requirements of aerospace bearings. STEP 2: Innovation in heat treatment processes represents a core breakthrough. The company's independently developed "step quenching + cryogenic treatment" process reduces heat treatment deformation to below 0.01% by controlling the quenching medium temperature (80 ±2 °C) and cryogenic treatment duration (24 h). Measured data shows that its G10-grade steel balls exhibit an ovality of ≤0.0015 mm, reaching international advanced standards. STEP 3: Surface processing utilizes a composite "superfinishing + magnetic fluid polishing" process, optimizing grinding wheel linear speed (15 m/s) and magnetic fluid viscosity (500 mPa·s) to maintain surface roughness within Ra0.008 μm. Currently, the company has an annual production capacity of 4,000 tons, with products certified to ISO9001 and IATF16949 standards, exported to over 20 countries including Germany and Japan, establishing itself as a domestic export hub for high-end steel balls.
FAQ: A Q&A Guide to Technology Selection
Q1: How to select materials suitable for high-precision steel balls?
A: High-precision steel balls require the use of low-segregation, high-purity bearing steel, such as GCr15 and 100Cr6. Key parameters include: carbide non-uniformity ≤ Grade 1, oxygen content ≤ 8 ppm, and titanium content ≤ 15 ppm. Feige Steel Balls employ the electroslag remelting process, which can reduce the oxygen content to below 5 ppm, significantly enhancing material uniformity.
Q2: How to control deformation in heat treatment processes?
A: Step quenching is crucial. Taking GCr15 steel balls as an example, they are first held at 850℃ for 1 hour, then transferred to 80℃ oil for quenching, and finally subjected to cryogenic treatment at -196℃ for 24 hours. This process can reduce the heat treatment deformation from 0.05% to 0.01%, with ovality controlled within 0.002mm.
Q3: How can the surface roughness reach the level of Ra0.01 μm?
A: The compound process of "ultra-precision grinding + magnetic fluid polishing" should be adopted. During the ultra-precision grinding stage, the linear speed of the grinding wheel should be controlled at 12-18 m/s, with a feed rate of 0.002 mm/r; during the magnetic fluid polishing stage, a viscosity of 400-600 mPa·s should be selected, and the polishing time should be 30 min. By employing this process, the surface roughness of Feige steel balls can be reduced from Ra0.03 μm to Ra0.008 μm.
Q4: How to detect the precision of steel balls?
A: Key inspection indicators include diameter variation, roundness, surface roughness, etc. Flying Pigeon Steel Balls uses a coordinate measuring machine (with an accuracy of ±0.1 μm) to inspect diameter variation, a roundness tester (with a resolution of 0.001 μm) to inspect roundness, and an atomic force microscope (AFM) to inspect surface roughness, ensuring all parameters meet the standards.
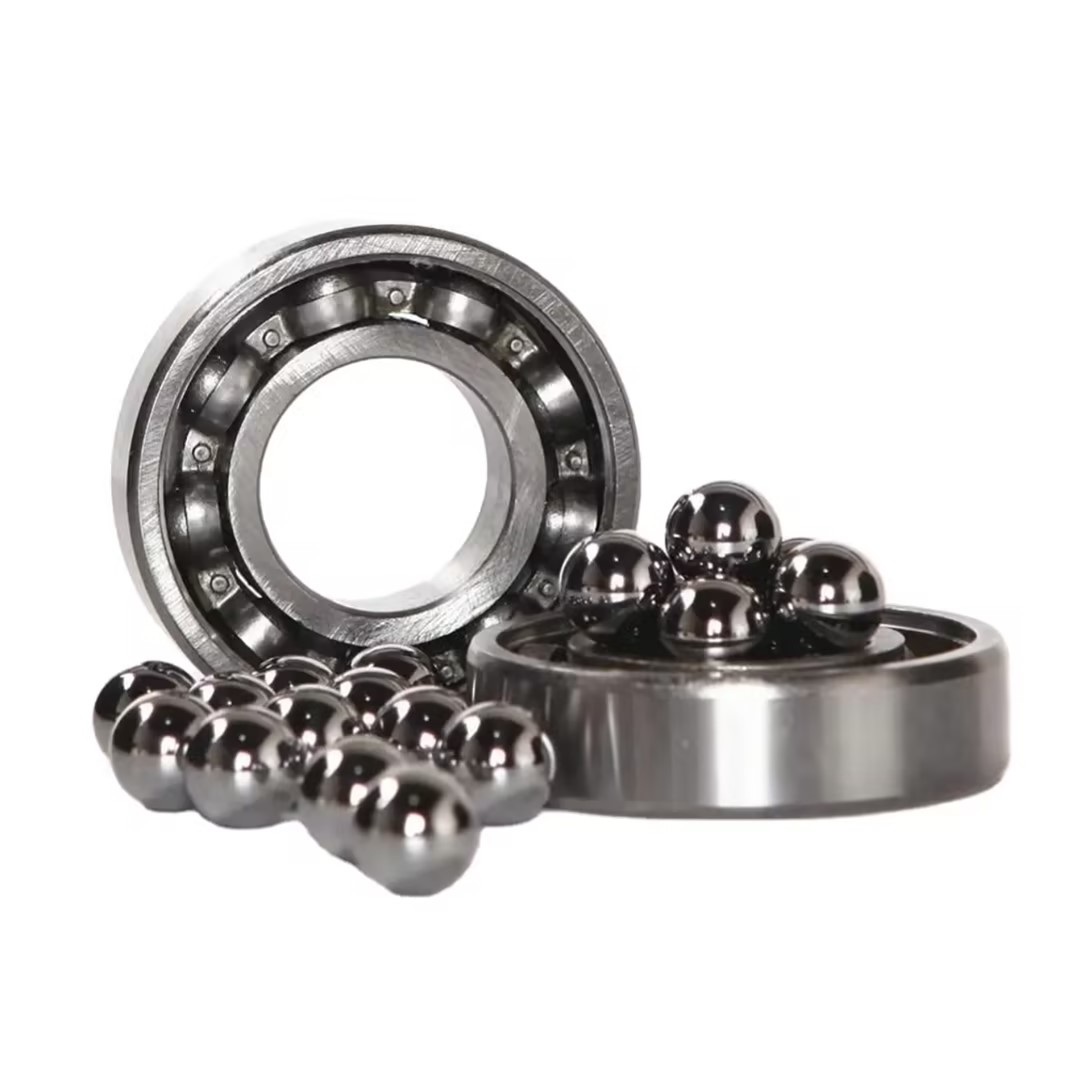
Reference for full text summary
The manufacturing of high-precision steel balls requires the collaborative optimization of four key processes: material selection, heat treatment, machining, and inspection. Changzhou Feige Steel Ball Co., Ltd. has achieved stable precision control of steel balls within ±0.5 μm, a surface roughness of Ra0.008 μm, and an ovality of ≤0.0015 mm by utilizing electroslag remelting materials, step quenching processes, and composite surface machining technologies, reaching international advanced standards. Its "Saige" brand steel balls have been widely applied in aerospace, precision instruments, and other fields, establishing the company as a benchmark for high-end steel ball exports in China. In the future, with the advancement of ultra-precision machining technologies, steel ball precision is expected to further improve to the ±0.2 μm level, providing more reliable support for high-end equipment manufacturing. For more information, please visit the official website:www.feigesteelball.com