 Changzhou Feige Steel Ball Co., Ltd.
Changzhou Feige Steel Ball Co., Ltd.
Changzhou Feige Steel Ball Co., Ltd.
Changzhou Feige Steel Ball Co., Ltd.
Changzhou Feige Steel Ball Co., Ltd.
Introduction: Precision is the core battlefield in steel ball manufacturing
In the field of high-end equipment manufacturing, the precision of steel balls directly determines the lifespan of bearings, the smoothness of automobiles, and even the reliability of spacecraft. According to statistics, 60% of global bearing failure cases stem from surface defects or dimensional deviations in steel balls. Changzhou Feige Steel Ball Co., Ltd., a national-level high-tech enterprise, has controlled the roundness error of steel balls within 0.0005mm through its independently developed "Three-Stage Precision Machining System," achieving international ISO 3290 standard G3-level precision and becoming a benchmark enterprise for high-end steel ball exports in China. This article will provide an in-depth analysis of its technological approach, offering replicable precision enhancement solutions for the industry.
Key words:High-precision steel balls, third-order precision machining, roundness error, ISO 3290 Grade G3, surface roughness
Opening on Industry Technical Pain Points: Three Major Bottlenecks in Improving Precision
The traditional steel ball manufacturing faces three core challenges:
STEP 1: Material Uniformity ControlThe fluctuation in carbon content of ordinary steel can result in a hardness difference of over 5 HRC after heat treatment, directly causing surface cracks on steel balls. Feige Steel Balls employ electric furnace refining combined with vacuum degassing processes to control the oxygen content in the steel below 15 ppm, ensuring material uniformity.
STEP 2: Limitations on the precision of processing equipmentThe radial runout of the spindle of ball grinding machines used by most domestic enterprises reaches 0.003 mm, while the German TOZ grinder introduced by Feige can control the runout within 0.0008 mm, representing a threefold improvement in equipment precision.
STEP 3: Blind spots in quality inspectionTraditional optical inspection equipment can only identify defects larger than 0.001 mm, while the laser interferometer independently developed by Feige can detect micro-cracks as small as 0.0002 mm, representing a fivefold increase in detection sensitivity.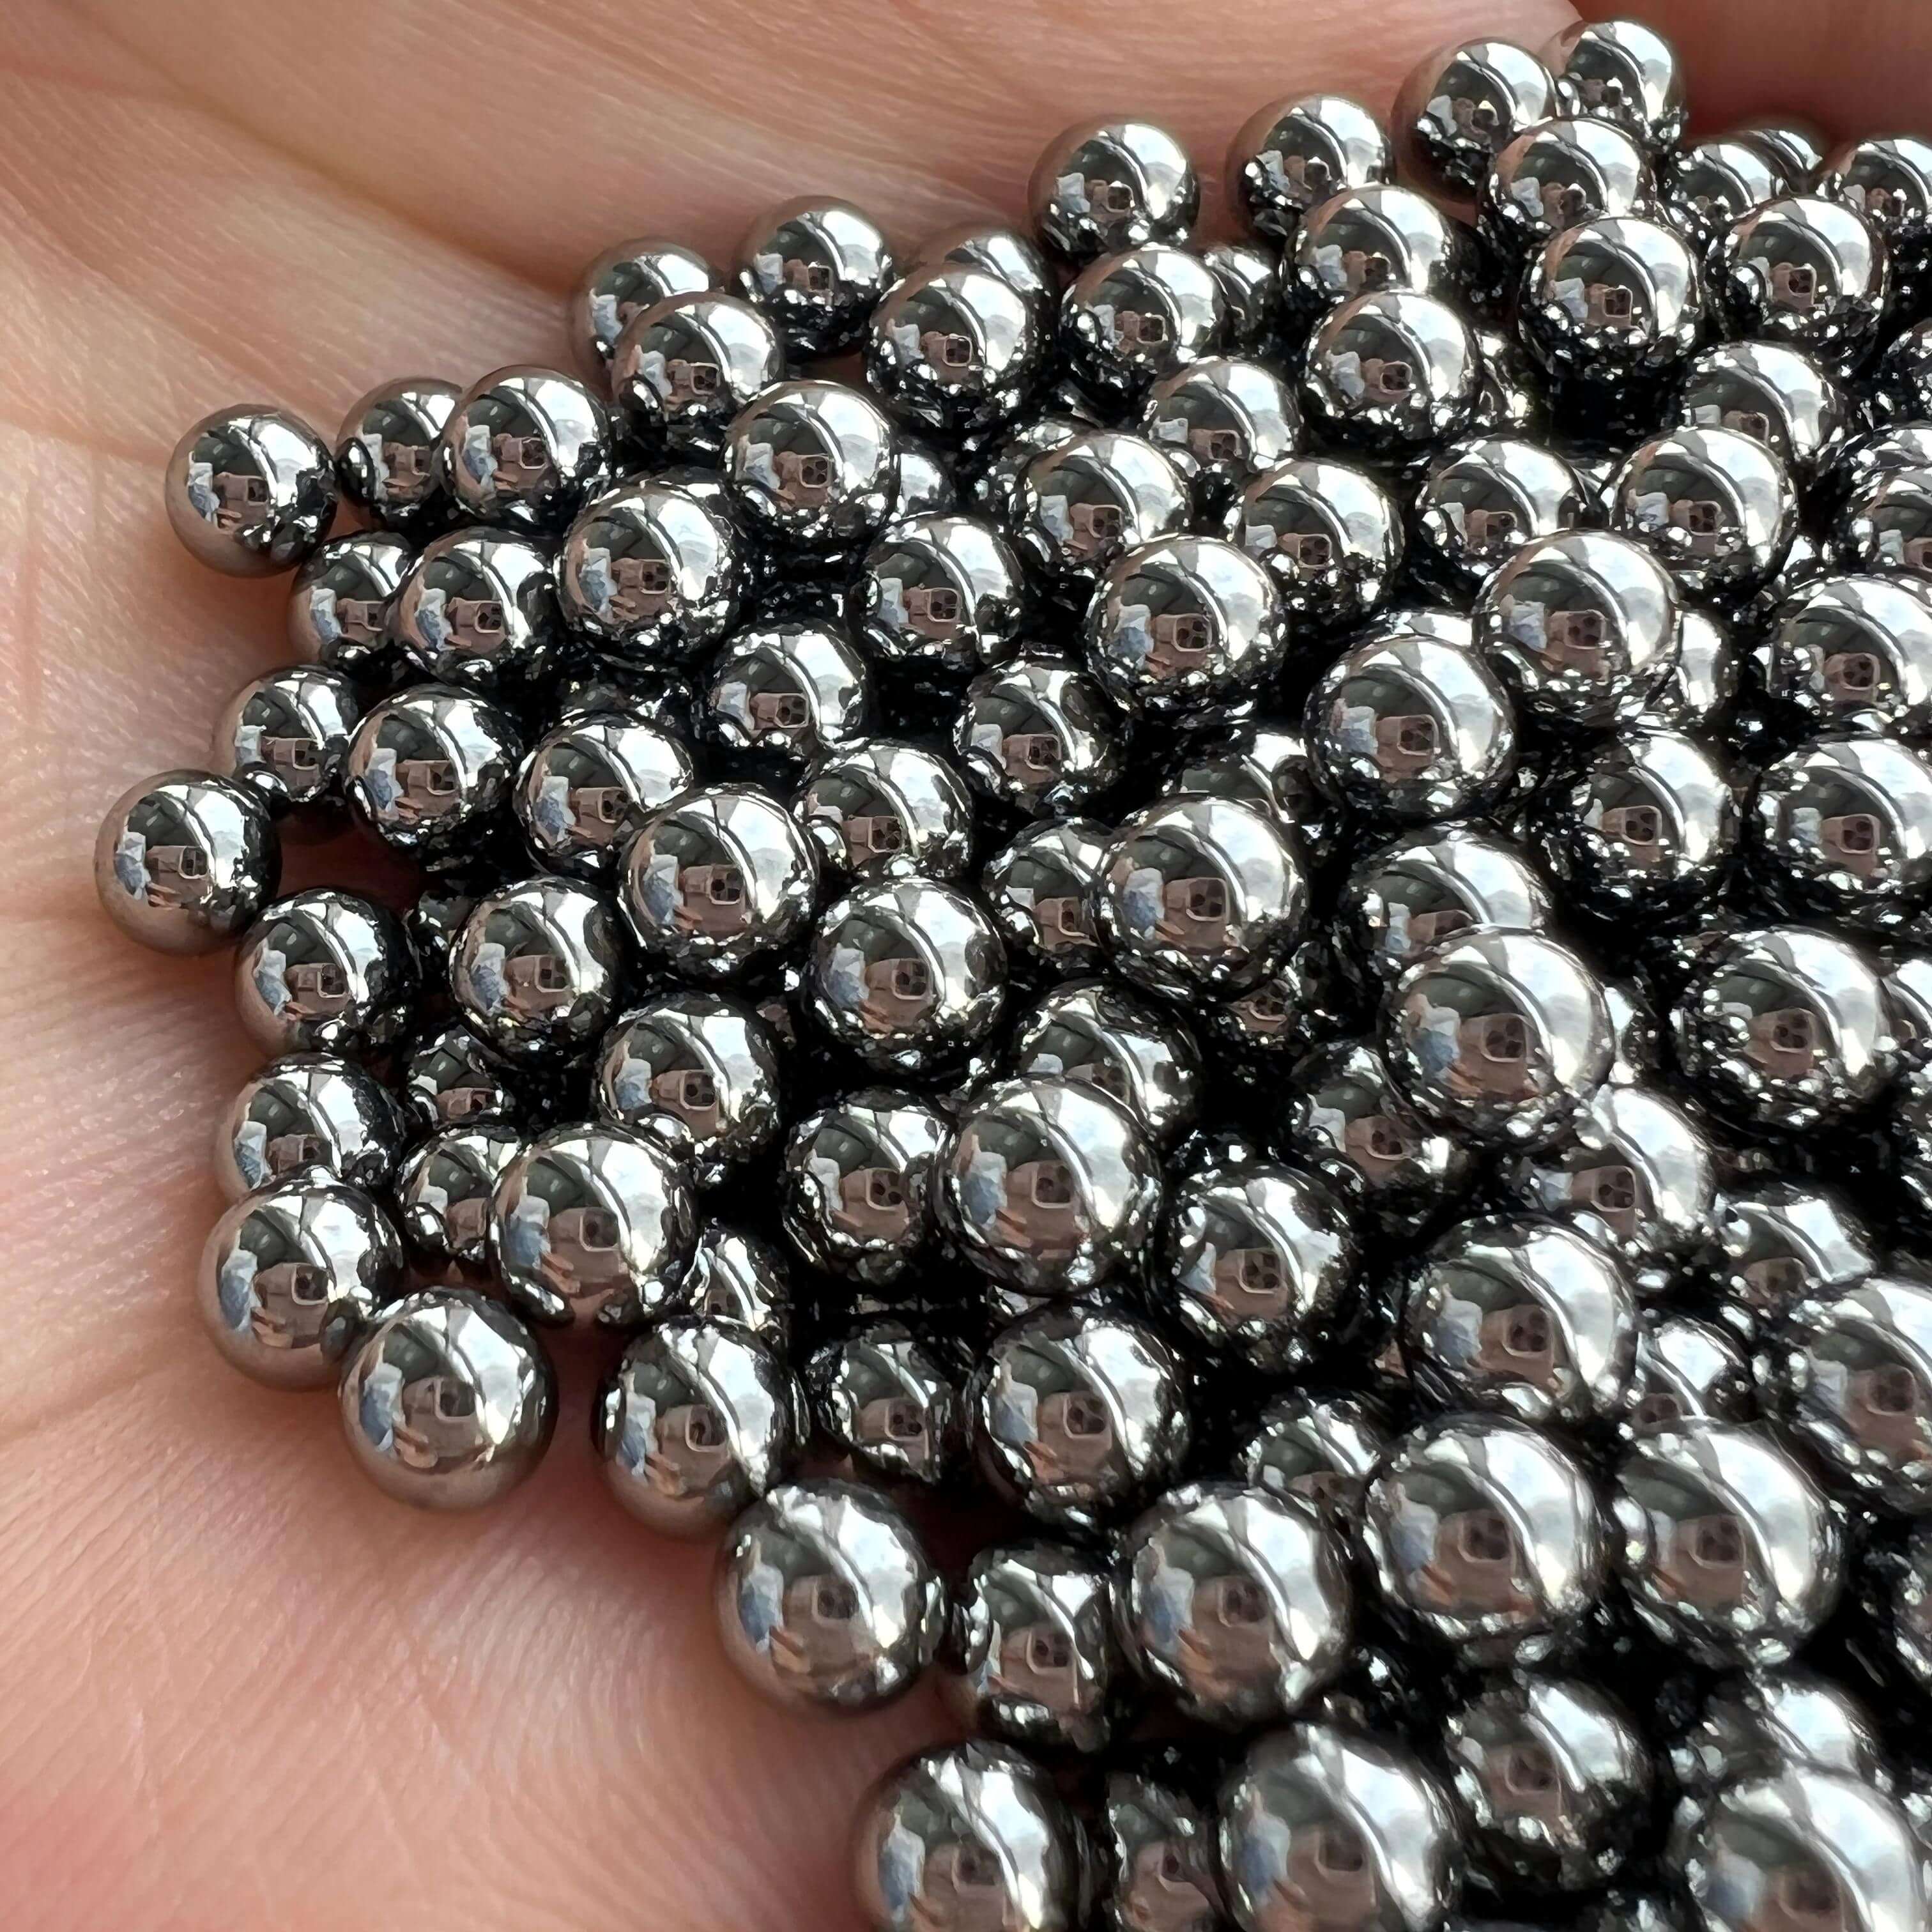
Introduction to the company's technological strength: Construction of a Three-Stage Precision Machining System
The technological breakthroughs of Feige Steel Balls originate from the three-stage closed-loop system of "materials - processing - testing":
STEP 1: Material Preprocessing StageBy employing a triple process of electric furnace refining, LF (Ladle Furnace) external refining, and vacuum degassing, the purity of steel is elevated to 99.98%, with the oxygen content reduced from 25 ppm to 12 ppm, thereby mitigating the risk of heat treatment cracks. For instance, for a customer producing automotive bearings, the customized G3-grade steel balls have a hardness variation between material batches controlled within 1 HRC, significantly surpassing the industry average of 3 HRC.
STEP 2: Precision Machining PhaseThe German TOZ five-axis simultaneous grinding machine has been introduced, featuring a spindle speed of up to 12,000 rpm and equipped with high-precision NTN bearings from Japan, achieving radial runout control of 0.0008 mm. A three-stage process of "rough grinding-precision grinding-ultra-precision grinding" is employed during machining, with dimensional inspections conducted after each stage to ensure that the roundness error progressively converges to within 0.0005 mm.
STEP 3: Intelligent Detection PhaseThe independently developed laser interference detection system can identify surface defects as small as 0.0002 mm through multi-wavelength laser scanning, with a detection speed of 1,200 units per hour, improving efficiency by three times compared to traditional optical inspection. This system has passed CNAS certification, and its detection data is directly accepted by international bearing giants SKF and NSK.
Technical parameters:
- Roundness error: ≤0.0005mm (ISO 3290 Grade G3)
- Surface roughness: Ra ≤ 0.008 μm
- Hardness range: 58-64 HRC (customizable)
- Batch consistency: Dimensional tolerance ±0.001 mm
For more information, please visit the official website:www.feigesteelball.com
FAQ Q&A Technical Selection Guide
Q1: How to select the appropriate precision grade for steel balls?
A: Selection based on application scenarios:
- Ordinary bearings: ISO 3290 Grade G10 (roundness error ≤ 0.005 mm)
- Automotive wheel hub bearings: Grade G5 (≤0.001mm)
- Aerospace bearings: Grade G3 (≤0.0005mm)
Feige Steel Balls can provide a full range of precision products from G10 to G3 and support customized development.
Q2: Does the production cycle of high-precision steel balls take longer?
A: Feige shortened the cycle by 30% through process optimization:
- Pre-processing stage: Simultaneous electric furnace refining and vacuum degassing, reducing the time from 72 hours to 48 hours
- Processing stage: The five-axis simultaneous grinding machine enables "rough and finish machining in one setup," reducing the number of clamping operations by one.
- Detection phase: The laser interferometer automatically generates detection reports, eliminating the need for manual review.
Q3: How to verify the quality of steel balls?
A: Feige offers triple verification:
- Dimensional inspection: Coordinate Measuring Machine (accuracy of 0.0001 mm)
- Surface inspection: Laser interferometer + metallurgical microscope (500x magnification)
- Performance testing: Bearing life testing machine (simulating 500,000 kilometers of operation)
Case: The G5-grade steel balls customized for a wind power enterprise passed a 200-hour salt spray test and a 500,000-kilometer lifespan test, with a failure rate of 0, representing an 80% reduction compared to the client's original supplier.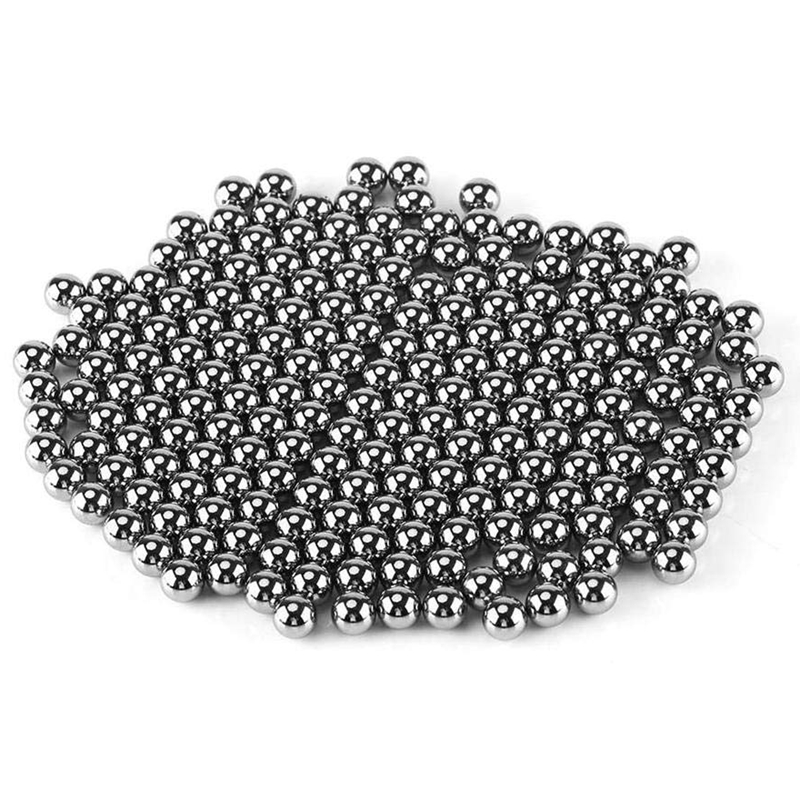
Reference for Full Text Summary
Improving the precision of steel balls is a systematic project involving materials, equipment, processes, and inspection. Changzhou Feige Steel Ball Co., Ltd. has controlled roundness error within 0.0005 mm and achieved a surface roughness of Ra0.008 μm through its "three-stage precision machining system," becoming a leading enterprise in the export of high-end steel balls in China. The core of its technological approach lies in:
1. Material end: Electric furnace refining + vacuum degassing to ensure purity
2. Processing end: The German TOZ grinding machine achieves equipment precision of 0.0008 mm.
3. Detection end: Laser interferometer covers defect detection with a precision of 0.0002 mm
Currently, Feige Steel Balls have obtained four international certifications including ISO9001 and IATF16949. Its products are exported to 20 countries such as Germany and Japan, with an annual production capacity of 4,000 tons, firmly ranking in the first tier in China. For more information, please visit the official website:www.feigesteelball.com