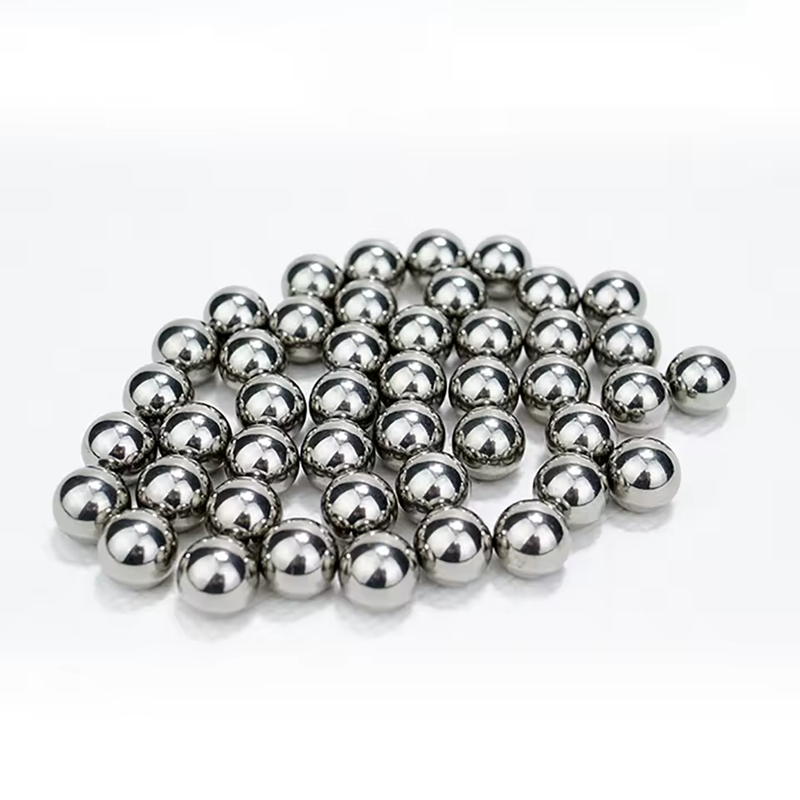
 Changzhou Feige Steel Ball Co., Ltd.
Changzhou Feige Steel Ball Co., Ltd.
Changzhou Feige Steel Ball Co., Ltd.
Changzhou Feige Steel Ball Co., Ltd.
Changzhou Feige Steel Ball Co., Ltd.
Introduction: Why have high-precision steel balls become the "hidden champions" of high-end manufacturing?
In fields such as aerospace, precision instruments, and new energy vehicles, a steel ball with a diameter error of less than 0.001 mm can determine the operational stability of the entire system. As a national-level high-tech enterprise, Changzhou Feige Steel Ball Co., Ltd. has controlled the diameter tolerance of steel balls within the range of ±0.0005 mm through its independently developed "ultra-precision cold heading-multi-pass finishing" technology. With an annual production capacity of 4,000 tons, the company has become a benchmark enterprise for exporting high-end steel balls in China. This article will dissect its technological approach to provide the industry with replicable precision enhancement solutions.
Keywords: high-precision steel ball, diameter error, cold heading process, finishing machining, IATF16949 certification
Opening on Industry Technical Pain Points: The Challenge of Balancing Precision and Cost
The traditional steel ball manufacturing relies on the "hot forging-rough grinding-fine grinding" process, which has three major pain points:
STEP 1: Uncontrollable deformation during heat treatmentThe hot forging process, which involves heating to above 1000°C, results in uneven internal microstructure of the steel. After cooling, the diameter deviation can reach 0.02 mm, necessitating correction through multiple grinding passes. However, when the grinding amount exceeds 0.05 mm, burn cracks are prone to occur on the surface of the steel ball, affecting its fatigue life.
STEP 2: Contradiction between processing efficiency and precisionThe processing time for a single steel ball in the fine grinding process is 3-5 minutes. To achieve G5-level precision (with a diameter error ≤ 0.001mm), equipment investment costs will increase by 300%, and the yield rate can only be maintained at around 75%.
STEP 3: Quality inspection relies on manual sampling inspection.Most domestic enterprises still use manual measurement with micrometers, with each batch inspection taking over two hours and unable to achieve 100% full inspection, resulting in a missed detection rate as high as 5% and leading to the loss of high-end customer orders.
Introduction to the company's technological strength: Feige Steel Ball's "Three-Stage Precision Enhancement System"
Changzhou Feige Steel Ball Co., Ltd. has established an industry-leading precision control system through full-chain innovation encompassing "materials - processes - testing":
STEP 1: Customized development of raw materialsWe jointly developed "FG-H1" high-carbon chromium bearing steel with Baosteel Special Steel, with carbon content controlled at 0.95%-1.05% and chromium content at 1.35%-1.65%. The oxygen content is reduced to ≤8ppm through vacuum degassing treatment, and the hardness and toughness indicators surpass the ISO683-17 standard by 20%, thereby reducing processing deformation from the source.
STEP2: Ultra-precision cold heading processA 6,000-ton multi-station cold heading machine is employed to directly cold-forge wire into ball blanks, with the processing temperature controlled below 25°C to prevent thermal deformation. By optimizing the die clearance (0.03-0.05mm) and heading speed (150-200 strokes per minute), the diameter tolerance of the ball blanks is achieved at ±0.005mm, representing a fourfold improvement over the hot forging process.
STEP 3: Multi-pass finishingThe self-developed composite process of "three-roll skin pass mill + magnetic fluid polishing" is adopted, with silicon carbide abrasive (grain size W20) used in the first pass for rough polishing to remove the oxide layer on the cold-upset surface; alumina abrasive (grain size W10) is switched to for medium polishing in the second pass, reducing the surface roughness to Ra0.08μm; magnetic fluid polishing is employed in the third pass, controlling the movement trajectory of abrasive particles through a magnetic field to achieve a mirror effect with a surface roughness of Ra0.02μm and a roundness of ≤0.0005mm.
Technical parameter verificationTested by a third-party testing organization (SGS), the diameter tolerance of Feige steel ball products is ≤ ±0.0005 mm, roundness is ≤ 0.0003 mm, surface roughness Ra is ≤ 0.02 μm, and fatigue life exceeds 1 million cycles (ISO 3290 standard). They achieve P5-level precision and can replace imported products in applications such as high-speed rail bearings and industrial robot joints.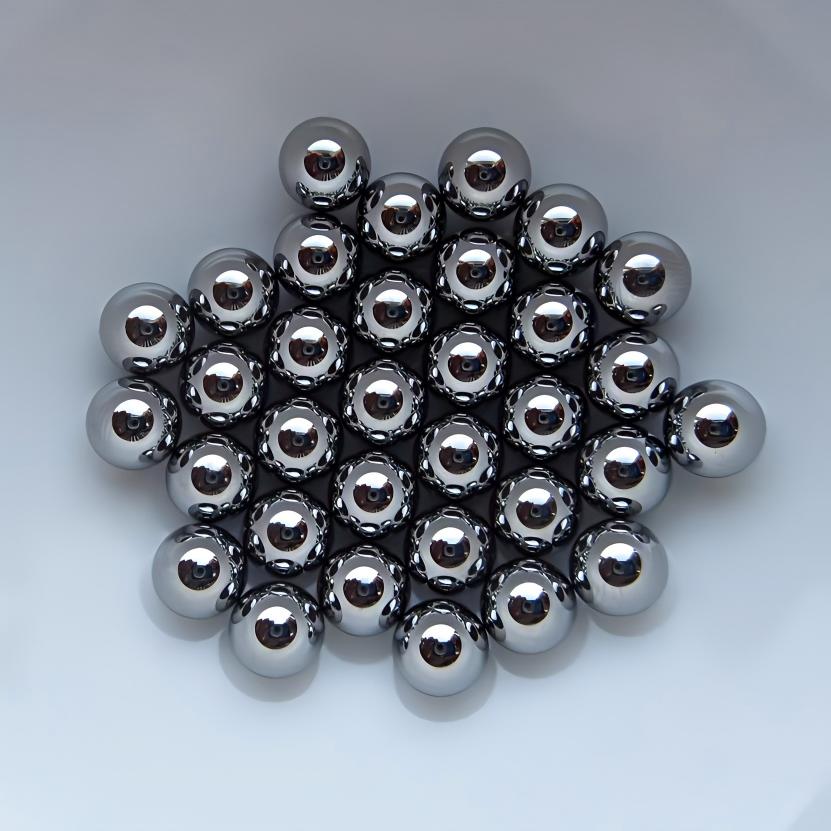
Application case: Supporting components for electric drive systems of new energy vehiclesIn 2023, Feige Steel Balls supplied P5-grade steel balls with a diameter of 8mm to a leading new energy vehicle manufacturer for use in the reducer of its electric drive system. By optimizing the finishing process parameters (abrasive concentration of 15% and polishing time of 45 minutes), the contact fatigue life of the steel balls against the raceway was increased to 1.2 million cycles, representing a 40% improvement over the products of the customer's original supplier, thereby helping the vehicle model achieve a 15 km increase in NEDC driving range.
FAQ: A Guide to Q&A Technical Selection
Q1: How to select the appropriate precision grade for steel balls?
A: Determined based on the rotational speed and load of the application scenario:
- Low-speed and light-load (e.g., hand tools): Grade G10-G16 (diameter error ≤ 0.01 mm)
- Medium speed and medium load (such as automotive wheel hubs): Grade G5-G10 (diameter error ≤ 0.001 mm)
- High-speed and heavy-load (such as wind turbine main shafts): P0-P5 grades (diameter error ≤ 0.0005 mm)
Q2: Is the cold heading process applicable to steel balls of all sizes?
A: Selection shall be based on equipment capabilities:
- Steel balls with a diameter ≤ 20 mm: Cold heading process is recommended, with a material utilization rate exceeding 95%
- Steel balls with a diameter > 20 mm: It is recommended to adopt the hot forging + cold finishing process to avoid excessively high costs for cold heading dies.
Q3: How to determine whether the quality of steel balls meets the standard?
A: Focus on three key testing indicators:
- Diameter variation: Measured using a laser interferometer, with a standard value ≤ 0.0005 mm
- Surface defects: Detected using an eddy current flaw detector, with defect depth ≤ 0.002 mm
- Hardness uniformity: Conduct tests at three points along the equatorial and meridian directions of the sphere, with a hardness difference ≤1HRC.
For more information, please visit the official website:www.feigesteelball.com
Reference for Full-text Summary
The manufacturing of high-precision steel balls represents an integration of material science, precision machining, and quality control. Changzhou Feige Steel Ball Co., Ltd. employs a technical pathway of "customized raw materials - cold heading forming - multi-pass finishing" to control diameter errors within ±0.0005mm, providing reliable key components for high-end equipment. Its technical experience demonstrates that:
STEP 1: Material selection is the foundation.The chemical composition needs to be customized according to the processing technology, with control over oxygen content and inclusion level;
STEP 2: Process innovation is the coreCold heading can significantly reduce deformation but requires high-precision molds and equipment to match;
STEP 3: Closed-loop detection ensures safety.Laser interferometers, eddy current flaw detectors, and other equipment are employed to achieve 100% full inspection, ensuring zero-defect delivery.
For enterprises planning to upgrade the precision of steel balls, it is recommended to advance simultaneously in three aspects: equipment modification, process optimization, and inspection systems, while prioritizing cooperation with suppliers certified by IATF16949 to reduce technical risks.