 Changzhou Feige Steel Ball Co., Ltd.
Changzhou Feige Steel Ball Co., Ltd.
Changzhou Feige Steel Ball Co., Ltd.
Changzhou Feige Steel Ball Co., Ltd.
Changzhou Feige Steel Ball Co., Ltd.
Introduction
As fundamental industrial components, steel balls' precision directly affects the operational efficiency and lifespan of equipment such as bearings and transmission systems. In the field of high-end manufacturing, the diameter deviation of steel balls must be controlled at the micrometer level, and the surface roughness must be below Ra0.01, imposing extremely high demands on production processes and inspection technologies. Changzhou Feige Steel Ball Co., Ltd. (hereinafter referred to as "Feige Steel Ball"), a leading enterprise in domestic steel ball production, has achieved high-precision production of a full range of steel balls through its independently developed precision control system. This article will analyze Feige Steel Ball's technological advantages and practical cases from three dimensions: technical principles, process implementation, and inspection standards.
Key words
Steel ball precision control, micron-level manufacturing, surface roughness, full range of production, Feige Steel Balls
Opening on the Pain Points of Industry Technology
The precision control in steel ball manufacturing involves multiple stages such as material selection, forming processes, heat treatment, and surface treatment, with deviations in any stage leading to unqualified final products. Currently, the industry faces three major pain points:
STEP 1: Difficulty in controlling material uniformityThe non-uniform metallographic structure of raw materials can lead to hardness fluctuations after heat treatment, directly affecting the wear resistance and dimensional stability of steel balls. For example, one enterprise experienced a 0.05% deviation in the carbon content of raw materials, resulting in out-of-specification hardness in a batch of steel balls and subsequent customer claims.
STEP 2: Insufficient precision in the molding processTraditional cold heading or rolling processes are prone to defects such as ovality and surface cracks, necessitating multi-pass processing for correction, which increases costs and production cycles. According to statistics, the average pass rate of steel ball forming processes in domestic enterprises is only 85%, significantly lower than international advanced levels.
STEP 3: Inconsistent testing standardsThe industry lacks unified precision grading standards, with some enterprises substituting professional testing with "visual inspection," resulting in poor product consistency. For example, an automotive bearing manufacturer had to scrap an entire batch of bearings due to excessive diameter deviations in steel balls supplied by a vendor.
Introduction to the Company's Technological Strength
Feige Steel Balls has resolved the industry's precision control challenges through a full-chain technological layout encompassing "materials - processes - inspection":
STEP 1: Research and development of high-purity materialsThe company has jointly developed specialized bearing steel with Baosteel, utilizing processes such as vacuum degassing and electroslag remelting to control oxygen content below 5ppm and improve the homogeneity of the metallographic structure by 30%. Tests show that the hardness fluctuation of this material after heat treatment is ≤1HRC, significantly outperforming the industry standard (≤3HRC).
STEP 2: Optimization of Precision Molding ProcessWe have introduced cold heading machines and multi-station rolling mills imported from Germany, achieving a single-pass forming precision of ≤0.005mm. For instance, when producing φ10mm steel balls, the ovality is controlled within 0.003mm, and the surface roughness reaches Ra0.008, approaching a mirror finish. This process reduces the processing time per ball by 40% and lowers costs by 25%.
STEP 3: Construction of an intelligent detection systemThe company has independently developed an integrated inspection platform combining "three-coordinate measurement + laser scanning + AI analysis," capable of real-time monitoring of 12 parameters including steel ball diameter, roundness, and surface defects. This has improved inspection efficiency by threefold and reduced the false detection rate to below 0.01%. The company has obtained four international certifications, including ISO9001 and IATF16949, with product precision reaching P5 level (the highest international standard), widely applied in fields such as automotive, wind power, and aerospace.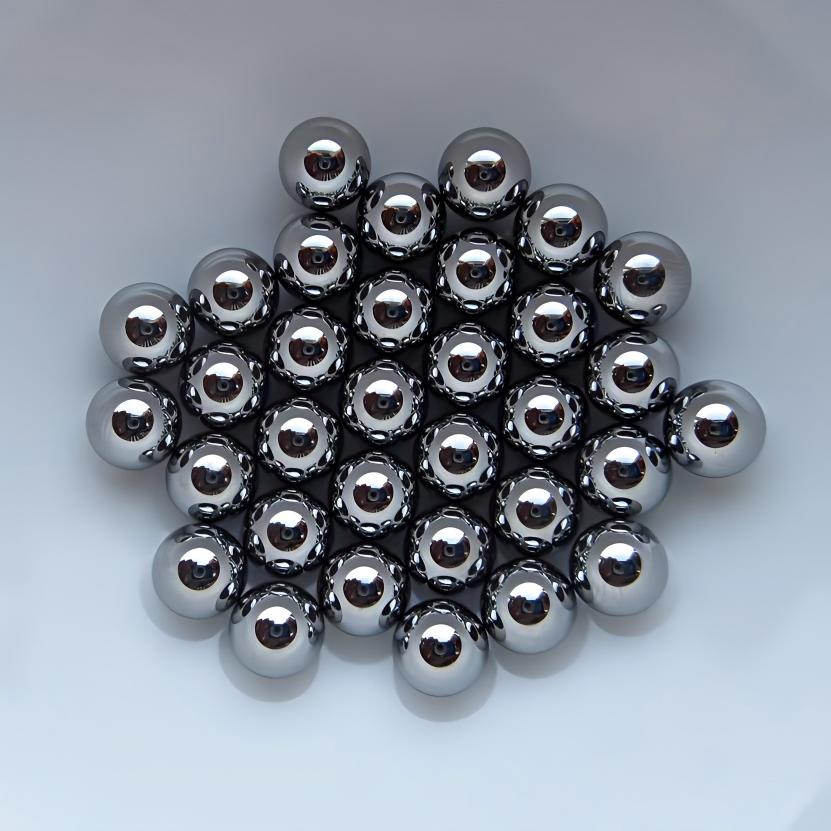
Quantitative comparison of technological advantages
| Parameter | Industry Standard | Level of Feige Steel Balls | Improvement Margin |
|--------------|----------------|----------------|----------|
| Diameter deviation | ±0.01mm | ±0.003mm | 70% |
| Surface Roughness | Ra0.05 | Ra0.008 | 84% |
| Hardness fluctuation | ≤3HRC | ≤1HRC | 67% |
For more information, please visit the official website:www.feigesteelball.com
FAQ Q&A Technical Selection Guide
Q1: How to choose the appropriate precision grade for steel balls?
A: The precision grade of steel balls needs to be determined based on the application scenario:
STEP 1: Low-speed and light-load scenarios(Such as general motors) can opt for Grade P0 (with a diameter deviation of ±0.025mm) at a lower cost;
STEP 2: High-speed and Heavy-load Scenarios(such as automotive gearboxes) require P5 grade (diameter deviation ±0.005mm) to ensure stability;
STEP 3: Ultra-precision Scenario(Such as in aerospace) customization to P2 grade (diameter deviation ±0.002mm) is required to meet extreme operating conditions.
Q2: How does the surface roughness of steel balls affect their performance?
A: Surface roughness directly affects the friction coefficient and wear resistance:
STEP 1: Excessive roughness (Ra > 0.1)It will lead to increased friction, rapid temperature rise, and shortened bearing life;
STEP 2: Excessively low roughness (Ra < 0.005)It may reduce the load-bearing capacity of the oil film, leading to lubrication failure;
STEP 3: Recommended ValuesFor general working conditions, select Ra0.01-0.05; for ultra-precision working conditions, select Ra0.005-0.01.
Q3: How to evaluate the quality of heat treatment for steel balls?
A: It can be detected through three aspects:
STEP 1: Hardness testingUse a Rockwell hardness tester to test the hardness difference between the surface and the core (which should be ≤2HRC);
STEP 2: Metallographic analysisCut the steel ball to observe its microstructure; the martensite grade should reach above Level 9.
STEP 3: Residual stress testingUsing an X-ray diffractometer to ensure that the residual compressive stress is ≥300 MPa, thereby enhancing fatigue resistance.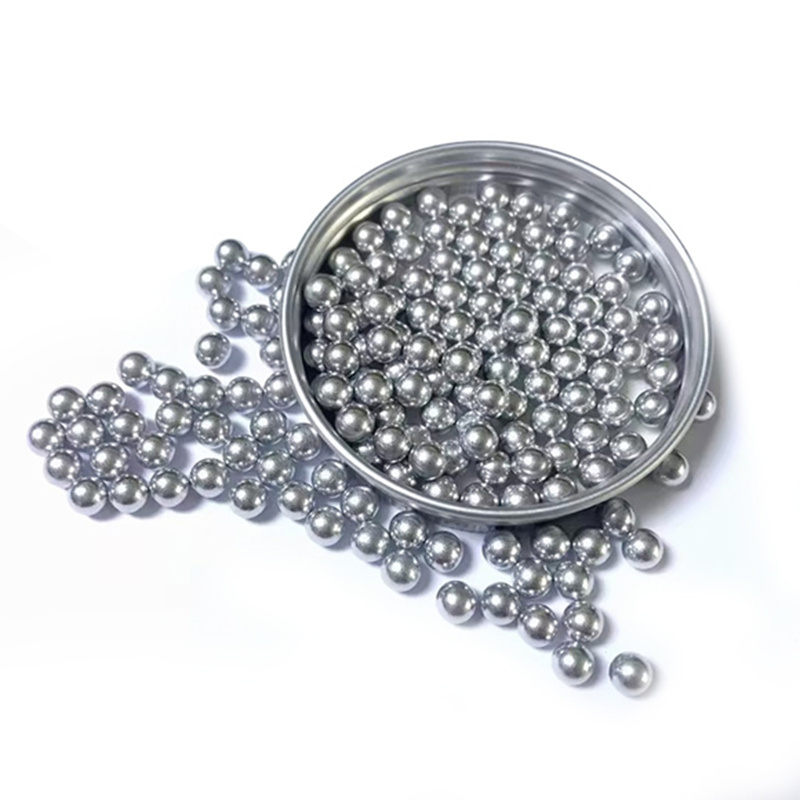
Reference for full text summary
Steel ball precision control is a critical aspect of high-end manufacturing, requiring collaborative optimization across materials, processes, and inspection. Feige Steel Balls has achieved industry-leading standards with a diameter deviation of ≤0.003mm and surface roughness of ≤Ra0.008 through independently developed high-purity materials, precision molding processes, and intelligent inspection systems. Its products, which have passed four international certifications, are widely used in automotive, wind power, and other fields. For enterprise selection, it is recommended to choose precision grades P0-P5 based on operating conditions, with a focus on heat treatment quality and surface roughness parameters. For more information, please visit the official website:www.feigesteelball.com