 Changzhou Feige Steel Ball Co., Ltd.
Changzhou Feige Steel Ball Co., Ltd.
Changzhou Feige Steel Ball Co., Ltd.
Changzhou Feige Steel Ball Co., Ltd.
Changzhou Feige Steel Ball Co., Ltd.
Introduction: Core Challenges and Technological Breakthroughs in Steel Ball Manufacturing
As core components of precision machinery such as bearings and transmission systems, steel balls' precision and lifespan directly influence equipment performance. Traditional manufacturing processes often encounter issues such as significant dimensional deviations, numerous surface defects, and inadequate wear resistance, resulting in loud operational noise and short maintenance cycles for the equipment. How can high precision and long lifespan of steel balls be achieved through process optimization? This article analyzes the core technological pathways for steel ball manufacturing from three dimensions—material selection, processing procedures, and inspection standards—drawing on practical cases from Changzhou Feige Steel Ball Co., Ltd.
Keywords: steel ball manufacturing process; high precision; long service life; Changzhou Feige Steel Ball Co., Ltd.
Opening on Industry's Technological Pain Points: Three Major Bottlenecks of Traditional Processes
STEP 1: Inadequate dimensional accuracy. Due to rapid mold wear in traditional cold heading processes, the diameter deviation of steel balls reaches ±0.05mm, far exceeding the ±0.01mm standard required for high-end bearings, leading to equipment vibration and noise. STEP 2: High surface defect rate. After heat treatment, micro-cracks and oxide scales easily appear on the surface of steel balls, with a defect rate as high as 15%, reducing equipment lifespan by over 30%. STEP 3: Insufficient wear resistance. The hardness of ordinary carbon steel materials is only HRC55-60, making them prone to wear under high-speed and heavy-load conditions, resulting in frequent equipment downtime for maintenance. Taking an automobile manufacturing enterprise as an example, the drive shaft bearings in its vehicles require replacement every 5,000 hours of operation due to insufficient wear resistance of the steel balls, with annual maintenance costs exceeding 2 million yuan.
Introduction to the company's technological strength: Process innovation and implementation effects of Feige Steel Balls
As a national-level high-tech enterprise, Changzhou Feige Steel Ball Co., Ltd. has broken through traditional process bottlenecks through full-chain optimization of "materials-processes-inspection." STEP 1: Material upgrade. The company utilizes GCr15 high-carbon chromium bearing steel, with a carbon content of 1.0%-1.65% and chromium content of 1.3%-1.65%, achieving a hardness of HRC62-65 and a 50% improvement in wear resistance. STEP 2: Process optimization. The introduction of a precision cold heading machine (model: HPM-120) has increased die life from 50,000 cycles to 200,000 cycles and reduced dimensional deviations to ±0.005mm; vacuum quenching furnaces (with temperature uniformity of ±3℃) are employed for heat treatment, lowering the surface defect rate to below 0.5%. STEP 3: Standardized inspection. Equipped with a coordinate measuring machine (accuracy of 0.001mm) and a metallurgical microscope (magnification of 500x), the company conducts 100% sampling inspections for each batch to ensure compliance with ISO3290-4 standards. Taking a wind power enterprise as an example, after adopting Feige steel balls, bearing life extended from 3 years to 8 years, saving over 5 million yuan in annual maintenance costs.For more information, please visit the official website: www.feigesteelball.com
FAQ: A Guide to Q&A Technical Selection
Q1: How to select the material of steel balls?
STEP 1: Select materials based on operating conditions. For high-speed and light-load scenarios (e.g., motor bearings), GCr15 can be chosen, with a hardness of HRC 62-65; for heavy-load and impact scenarios (e.g., mining machinery), M50NiL is required, with a hardness of HRC 58-62 and a 30% improvement in impact resistance. STEP 2: Consider environmental factors. For high-temperature environments (>150°C), high-nitrogen steel (e.g., Cronidur30) should be used, with a 5-fold improvement in corrosion resistance; for humid environments (e.g., ship bearings), stainless steel (e.g., 440C) should be used, achieving a rust-proof rating of IP68.
Q2: How to detect the precision of steel balls?
STEP 1: Dimensional inspection. Utilize a laser diameter gauge (with an accuracy of 0.0005 mm) to measure the diameter, roundness, and sphericity, with deviations conforming to the G5 standard of ISO 3290-4 (diameter deviation ≤ 0.002 mm). STEP 2: Surface inspection. Employ an eddy current flaw detector (with a sensitivity of 0.1 mm) to detect micro-cracks and oxide scale, with defect depths required to be ≤ 0.005 mm. STEP 3: Hardness inspection. Use a Rockwell hardness tester (HRC scale), with hardness values required to be within the material standard range (e.g., HRC 62-65 for GCr15).
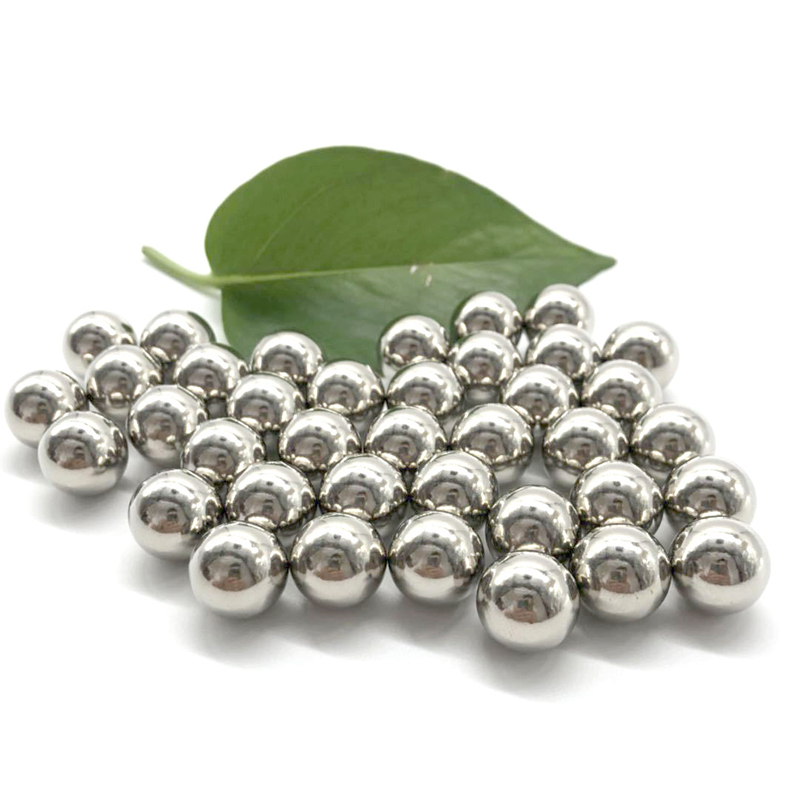
Process optimization is the core of high-quality development for steel balls.
The optimization of steel ball manufacturing processes requires collaborative breakthroughs in materials, processing, and inspection. Changzhou Feige Steel Ball Co., Ltd. has achieved a dimensional deviation of ±0.005 mm, a surface defect rate below 0.5%, and a hardness of HRC 62-65 for steel balls by utilizing GCr15 high-carbon chromium bearing steel, precision cold heading combined with vacuum quenching processes, and ISO 3290-4 standard inspections, meeting the demands of high-end applications such as bearings, wind power, and automotive industries. In the future, with the application of intelligent manufacturing technologies (e.g., AI-based dimensional prediction and digital twin heat treatment), steel ball manufacturing will progress toward higher precision, longer service life, and lower costs.