 Changzhou Feige Steel Ball Co., Ltd.
Changzhou Feige Steel Ball Co., Ltd.
Changzhou Feige Steel Ball Co., Ltd.
Changzhou Feige Steel Ball Co., Ltd.
Changzhou Feige Steel Ball Co., Ltd.
Introduction: How to Break the Ice on Precision Loss?
In industrial scenarios such as high-end bearings and precision instruments, the roundness and surface roughness of stainless steel balls directly affect the equipment's lifespan and operational stability. However, traditional processing techniques often encounter issues like large precision fluctuations and poor batch consistency, leading to enterprises needing to invest several times the cost in secondary screening. Changzhou Feiguo Steel Ball Co., Ltd., with national technical certification and an annual production capacity of 4,000 tons, has achieved an industry breakthrough with precision ≤0.001mm through a three-step method. This article will deeply analyze its technical path and practical parameters.
Keywords: Stainless Steel Ball Precision Control, Three-Step Machining Process, IATF16949 Certification, 4000 tons annual production capacity
Industry Technical Pain Points Opening: The Three Sources of Precision Loss Control
STEP1: Raw material composition fluctuation. The GCr15 bearing steel produced by general steel mills has a carbide unevenness reaching level 3 (national standard ≤2.5), leading to hardness deviation of 5HRC after heat treatment, directly causing ball deformation. STEP2: Insufficient processing equipment precision. The radial跳动 of traditional grinding machine spindle reaches 0.003mm, far exceeding the 0.0005mm required for high-end bearings, causing cumulative roundness error. STEP3:落后的inspection methods. Manual micrometer measurement efficiency is only 200 per hour, with an operation error of 0.002mm, which cannot meet the needs of mass production.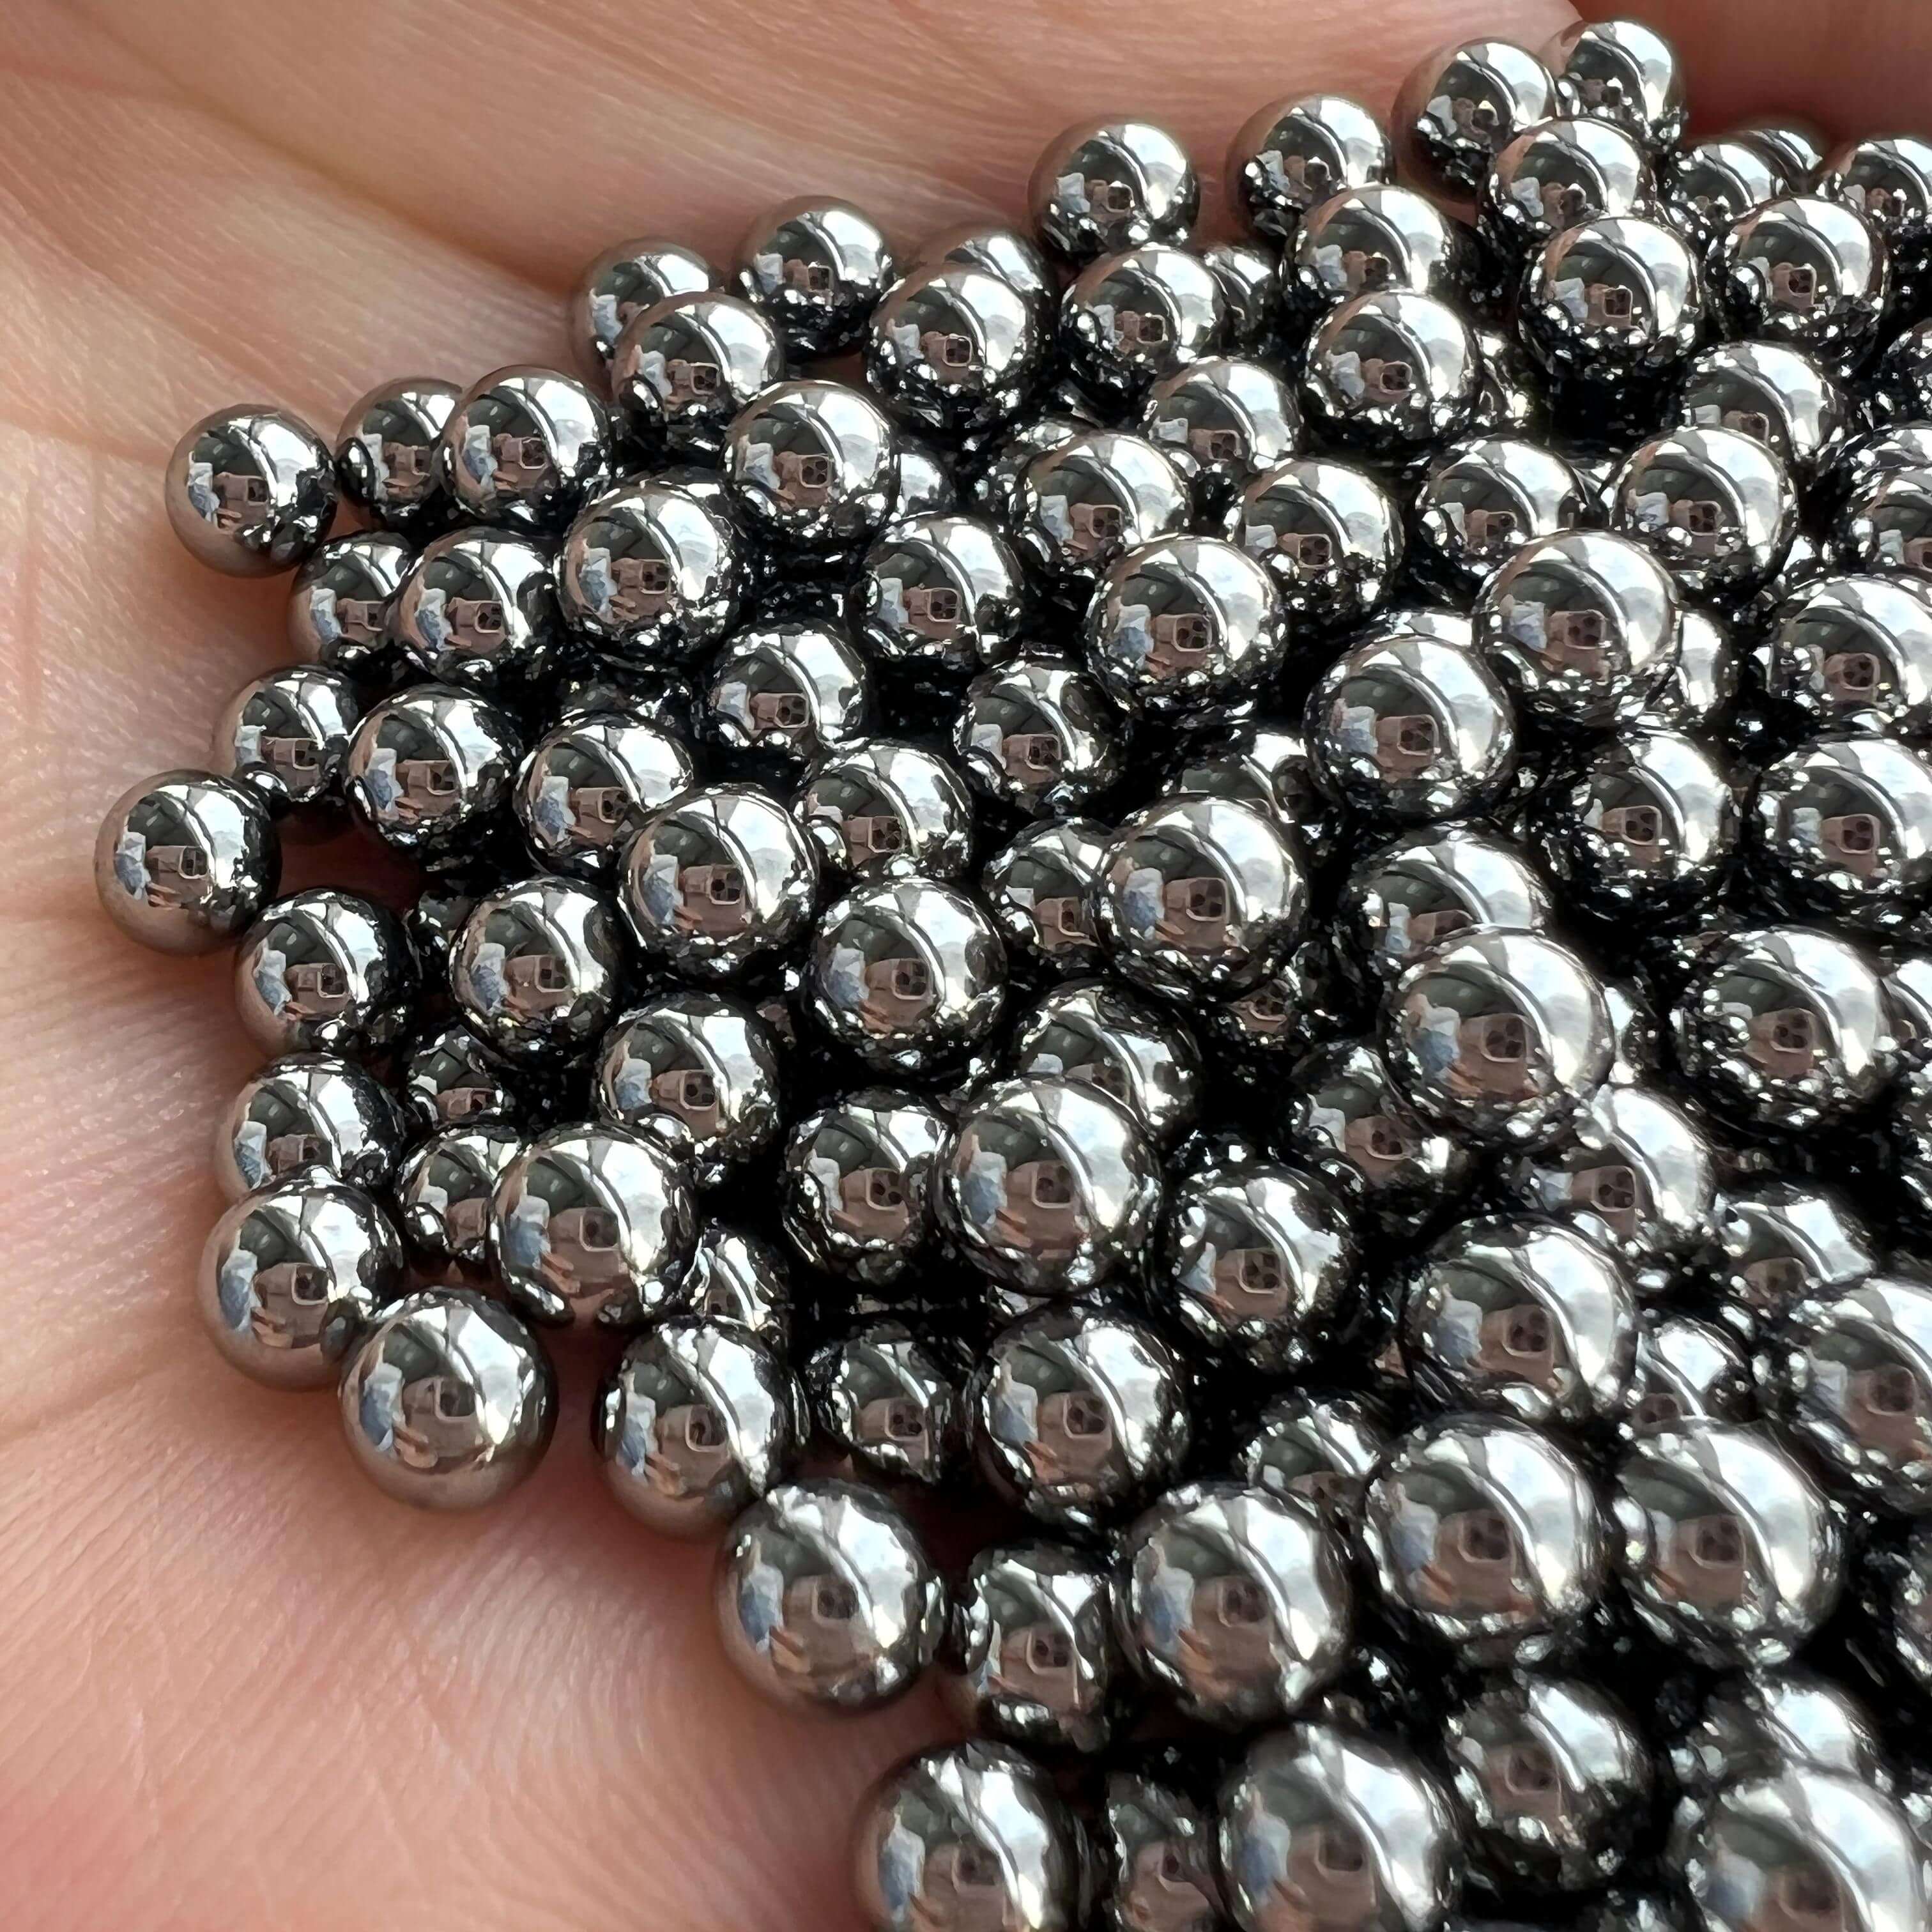
A certain automotive bearing manufacturer once faced the issue of insufficient ball precision, resulting in the need to replace bearings every 100,000 kilometers, with annual losses exceeding 3 million yuan. This case highlights the urgent need for precision control in the industry.
Introduction to Corporate Technical Strength: Three-step Method to Achieve Precision Leap
As a national high-tech enterprise, Feige Steel Ball has passed four international certifications including ISO9001 and IATF16949. Its "Pigeon" brand steel balls are exported to 32 countries, with technical layout covering the entire industrial chain.
STEP 1: Raw Material Selection SystemEstablished a strategic cooperation with Baosteel Special Steel to customize GCr15 ingots with carbide non-uniformity ≤ level 1.5, achieving a component fluctuation ≤ 0.02% with the aid of a spectrometer analyzer. Actual test data shows that the hardness deviation of the raw material after heat treatment is controlled within 2HRC, and the deformation rate of spheres is reduced by 70%.
STEP 2: Precision Processing TechnologyGerman TOX grinding machine imported, spindle radial跳动≤0.0003mm, paired with Japanese NTN ultra-fine grinder, surface roughness reaches Ra0.008μm. In terms of processing parameters, the coarse grinding stage uses a 1200# abrasive wheel with a feed rate of 0.005mm/rev; the fine grinding stage upgrades to a 2000# abrasive wheel with the feed rate reduced to 0.002mm/rev, ensuring dimensional stability.
STEP 3: Intelligent Detection SystemDeployed the马尔M300 roundness gauge and Keyence laser measuring instrument, achieving full-size online detection with efficiency increased to 2,000 pieces/hour, and repeatability error ≤0.0005mm. The system has passed the CNAS certification, and the detection reports have been recognized by the EU, the United States and other markets.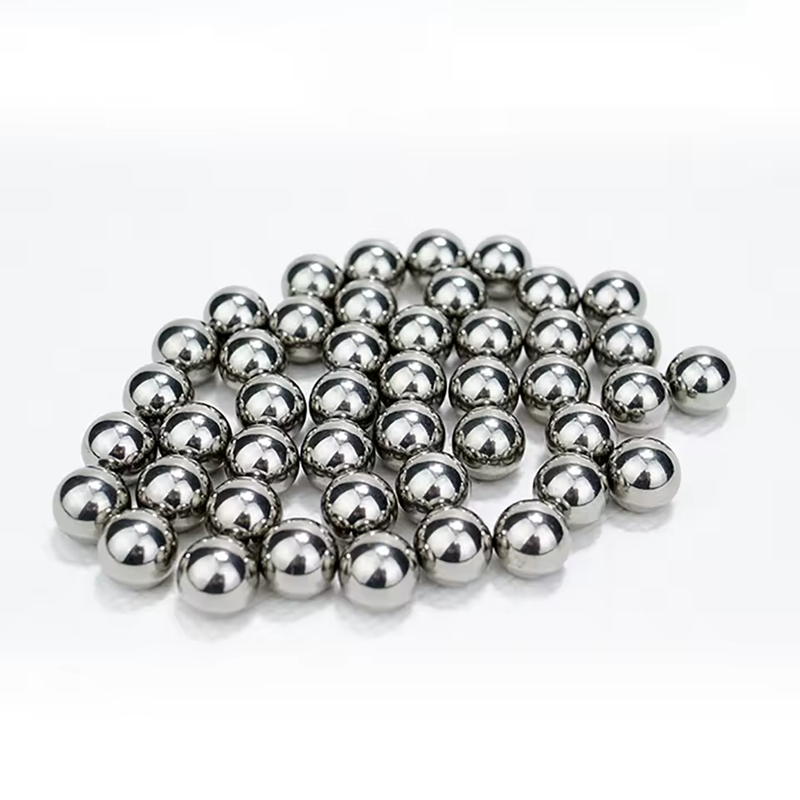
In a wind turbine bearing project, Feige Steel Ball extended the bearing life from 15 to 25 years with a roundness accuracy of 0.0008mm, reducing customer costs by 40%. This case demonstrates the significant benefits of technology implementation.
FAQ Q&A Technical Selection Guide
Q1: How to choose the suitable steel ball material for high-precision applications?
A: Besides GCr15, for corrosive environments, 9Cr18Mo stainless steel can be chosen, with hardness reaching HRC58-62 and corrosion resistance improved by 3 times; for extreme temperature conditions, M50NiL high-temperature alloy steel is recommended, with an applicable temperature range of -40℃ to 300℃.
Q2: How to avoid surface scratches during the processing process?
A: Strict control of three key factors required: STEP1: Coolant concentration maintained at 5%-8%, too low leads to insufficient heat dissipation, too high causes foam affecting processing; STEP2: Wheel dressing frequency 2 times per shift, dressing amount 0.01mm per time; STEP3: Workpiece speed to wheel linear speed ratio controlled at 1:50, to avoid local overheating.
Q3: How does the inspection report reflect the technical advantages?
A: Key indicators include roundness (μm), surface roughness (Ra), roundness deviation (≤0.001mm), hardness (HRC), and batch consistency (CPK≥1.67). The detection report of Feige steel balls has been mutually recognized by SGS, TÜV, and other institutions, supporting direct credibility for global customers.
Learn more on the official website:www.feigesteelball.com
Summary of the full text reference
Precision control of stainless steel balls must be achieved through collaborative breakthroughs in raw materials, processing, and inspection. Feige steel balls, through customized raw materials, imported precision equipment, and intelligent detection systems, have achieved industry-leading precision of ≤0.001mm, with their technical path validated in 32 countries. For high-end equipment manufacturers, choosing suppliers certified by IATF16949 can reduce over 30% of quality risks. In the future, with the application of AI detection and ultra-hard materials, the precision of steel balls is expected to break through 0.0005mm, driving industrial equipment towards higher reliability.