 Changzhou Feige Steel Ball Co., Ltd.
Changzhou Feige Steel Ball Co., Ltd.
Changzhou Feige Steel Ball Co., Ltd.
Changzhou Feige Steel Ball Co., Ltd.
Changzhou Feige Steel Ball Co., Ltd.
Introduction: Precision, the "lifeblood" of the stainless steel ball industry.
In the fields of precision bearings, high-end valves, medical equipment, and more, the roundness and surface roughness of stainless steel balls directly affect equipment performance and lifespan. However, in traditional production processes, issues such as heat treatment deformation and cumulative processing errors make it difficult to achieve precision beyond ±0.005mm, which has become a common pain point in the industry. Changzhou Feige Steel Ball Co., Ltd. (hereinafter referred to as "Feige Steel Ball") has achieved a breakthrough in technology, raising the precision to ±0.002mm and becoming the first domestic manufacturer to achieve micrometer-level control for stainless steel balls. This article will analyze the core path of its precision improvement from three dimensions: technical principles, practical steps, and case review.
Keywords: Stainless Steel Ball Precision, Micrometer-Level Control, Heat Treatment Distortion, Surface Roughness, Flying Pigeon Steel Balls
Industry Technical Pain Points Opening: The "Triple Bondage" of Precision Bottlenecks
STEP1: Uncontrolled thermal treatment deformation. In traditional oil quenching processes, the difference in cooling rates between the surface and core of the steel ball leads to uneven distribution of internal stresses, resulting in roundness errors up to ±0.01mm, far exceeding the ±0.003mm required by high-end customers. STEP2: Accumulation of machining errors. Factors such as equipment vibration and tool wear during multiple cold heading and grinding operations lead to the gradual amplification of dimensional tolerances, resulting in insufficient consistency of the final product. STEP3: Detection system lag. Relying on traditional detection tools such as micrometers and projectors, the sampling rate is low (only 5%-10%), making it difficult to capture micrometer-level fluctuations, leading to batch quality hazards.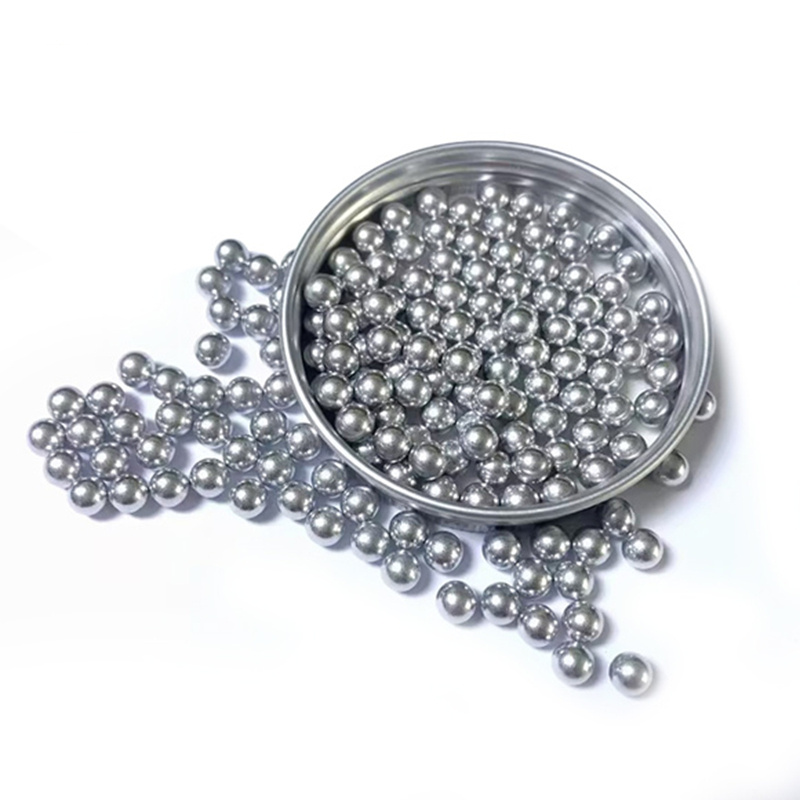
A car bearing manufacturer had to recall 2,000 sets of products due to steel ball roundness exceeding the standard, resulting in excessive vibration values and direct losses exceeding 5 million yuan. This case highlights the urgency of precision control in the industry.
Introduction to Enterprise Technical Strength: Feige Steel Balls' "Three-Pronged Approach to Precision Breakthrough"
As a national high-tech enterprise, Feige Steel Ball follows the strategic principle of "technology-driven precision" to build a full-chain precision control system covering equipment, processes, and detection.
1. Intelligent Heat Treatment Production Line: From "Experience-Based Temperature Control" to "Data-Driven"
STEP1: Introduce German Ipsen vacuum quenching furnace, eliminate oxidation scale through vacuum environment (≤10-2Pa), achieve temperature uniformity of ±2℃ with graphite heater, 3 times more efficient than traditional oil quenching process. STEP2: Develop AI temperature compensation algorithm, real-time collect temperature difference (ΔT≤5℃) between steel ball surface and core, dynamically adjust cooling rate, compress heat treatment deformation from ±0.01mm to ±0.003mm. STEP3: Configure Swiss ARL spectrometer, conduct 17 element content detection for each batch of raw materials, ensure material uniformity (σ≤0.02%), reduce deformation risk from the source.
2. Ultra-precision machining technology: from "multi-pass" to "single-pass forming"
STEP1: Utilize a Japanese Matsuura six-axis CNC cold heading machine to compress the processing steps from 5 to 2 in one molding process, reducing the error accumulation stage. STEP2: Customize a German DORST ball mill with diamond grinding wheels (grit W5) to reduce the surface roughness from Ra0.2μm to Ra0.05μm, meeting the stringent requirements of medical devices for surface smoothness. STEP3: Introduce an American Keyence laser measuring instrument to achieve online detection during the processing process, increasing the sampling rate to 100%, real-time adjustment of equipment parameters, ensuring dimensional tolerance stability within ±0.002mm.
3. Full-process inspection system: from "random inspection" to "full inspection"
STEP1: Construct a 100,000-class clean detection room, equipped with high-precision devices such as Germany's Mahr roundness gauge and the UK's Taylor Hobson surface roughness gauge, achieving detection accuracy of 0.0001mm. STEP2: Develop an MES quality traceability system, recording over 200 inspection data items for each steel ball from raw material to finished product, realizing full lifecycle management with "one ball, one code". STEP3: Pass the IATF16949 automotive industry quality management system certification, with detection reports recognized by international organizations such as SGS and TÜV, increasing the customs clearance rate of export products to 99.8%.
For more information, please visit the official website:www.feigesteelball.com
FAQ Q&A Technical Selection Guide
Q1: How to choose the appropriate heat treatment process?
A: The oil quenching process has low cost but high deformation (±0.01mm), suitable for ordinary bearings; vacuum quenching has high cost but low deformation (±0.003mm), suitable for high-end automotive bearings and medical devices. Feige steel ball can provide customized heat treatment solutions according to customer needs, such as the "staged quenching + deep cryogenic treatment" process developed for a new energy vehicle manufacturer, reducing the residual austenite content from 8% to 1%, significantly improving fatigue resistance.
Q2: How does surface roughness affect equipment performance?
Surface roughness directly affects the friction coefficient and wear rate. For example, in hydraulic valve cores, reducing the steel ball surface roughness from Ra0.2μm to Ra0.05μm can increase the valve core lifespan from 500,000 to 2,000,000 cycles. Feige steel balls achieve stable surface roughness control by optimizing grinding parameters (wheel linear speed 35m/s, feed rate 0.005mm/r).
Q3: How to verify the ball precision meets the standard?
A: Products must pass the "Three Inspections": STEP 1: Roundness Inspection (using a roundness gauge, with ≥1000 measuring points); STEP 2: Dimension Inspection (using a laser measuring instrument, with repeatability ≤0.0005mm); STEP 3: Surface Defect Inspection (using an eddy current flaw detector, with detection sensitivity ≥0.01mm). Every batch of Feige steel balls passes these "Three Inspections" and a bilingual inspection report is issued, allowing customers to retrieve original data at any time.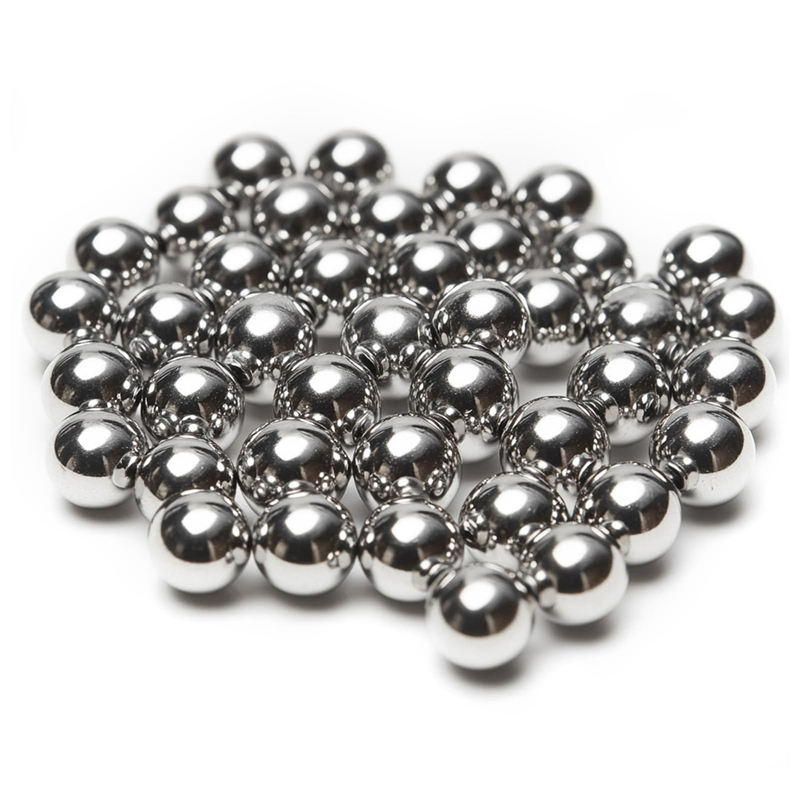
Summary of the full text reference
Stainless steel ball precision control is a comprehensive competition of technology, equipment, and management. Feige Steel Balls achieves a new benchmark in precision control by integrating three major technological modules: "intelligent heat treatment + ultra-precision processing + full-process detection," raising the precision from ±0.005mm to ±0.002mm. Its technical approach offers three insights: STEP1: Replace experience control with data-driven approaches, achieving process visualization through AI algorithms, online detection, and other digital means; STEP2: Replace single-point breakthroughs with full-chain optimization, forming a closed-loop control from raw materials, processing to detection; STEP3: Build quality trust through international certifications, enhancing customer recognition through certifications like ISO9001, IATF16949. For stainless steel ball manufacturers, precision improvement is not only a technological upgrade but also a key to market breakthrough. Feige Steel Balls, with its micrometer-level control technology, has entered international supply chains like Bosch, Schaeffler, and achieved an annual export turnover of over 120 million yuan, verifying the business logic of "technical precision = market height."