 Changzhou Feige Steel Ball Co., Ltd.
Changzhou Feige Steel Ball Co., Ltd.
Changzhou Feige Steel Ball Co., Ltd.
Changzhou Feige Steel Ball Co., Ltd.
Changzhou Feige Steel Ball Co., Ltd.
Introduction: Why has the processing precision of shaft steel balls become a core pain point in the industry?
As a critical component in mechanical transmission, the processing precision of shaft steel balls directly affects the operational stability and service life of equipment. Industry data shows that the domestic pass rate for shaft steel ball processing has long hovered around 85%, with major issues centered on dimensional tolerance deviations, substandard surface roughness, and excessive roundness errors. Changzhou Feige Steel Ball Co., Ltd. has improved its processing pass rate to 99.2% through technological upgrades, and its experience is worthy of reference by the industry. This article will systematically analyze the implementation path for high-precision shaft steel ball processing from dimensions such as technical principles, equipment selection, and parameter optimization.
Keywords: Shaft steel ball processing, high precision, Changzhou Feige Steel Ball Co., Ltd., technological upgrading
Opening on Industry Technical Pain Points: Three Core Challenges in Shaft Steel Ball Processing
STEP 1: Difficulty in controlling dimensional tolerances. The diameter range of shaft steel balls typically spans from 0.5mm to 50mm, with tolerance requirements reaching the ±0.001mm level. Traditional machining methods are prone to dimensional fluctuations due to equipment vibration and tool wear. STEP 2: Limited improvement in surface quality. Surface roughness must be controlled below Ra0.05μm, but issues such as thermal deformation and cutting fluid contamination during machining can easily lead to surface defects. STEP 3: Difficulty in eliminating roundness errors. Roundness errors must be ≤0.002mm, yet the insufficient rigidity of ordinary grinding machines and spindle rotation errors directly result in excessive roundness deviations. Taking a certain automotive transmission enterprise as an example, a roundness deviation of 0.003mm in shaft steel balls caused abnormal gear meshing noise, ultimately leading to product recalls with losses exceeding 5 million yuan.
Introduction to the company's technological strength: Technological breakthroughs and practices of Feige Steel Balls
As a national-level high-tech enterprise, Changzhou Feige Steel Ball Co., Ltd. addresses industry pain points through three major technological layouts:
1. Investment in high-precision equipmentWe have introduced a five-axis simultaneous grinding machine from SCHÜTTE in Germany, featuring a spindle rotation accuracy of ≤0.0005mm and a repeat positioning accuracy of ≤0.001mm. It can stably process steel balls with diameters ranging from 0.5mm to 50mm, achieving a dimensional tolerance of ±0.0005mm. For instance, when processing a 10mm-diameter shaft steel ball, the built-in laser online inspection system of the equipment can correct processing parameters in real time, keeping the roundness error within 0.001mm.
2. Optimization of process parametersA three-dimensional parameter model of "cutting speed-feed rate-grinding wheel grit size" was established, and the optimal combination was determined through over 2,000 experiments: a cutting speed of 15 m/s, a feed rate of 0.02 mm/r, and a grinding wheel grit size of #800, reducing surface roughness from Ra 0.1 μm to Ra 0.03 μm. In a wind power gearbox project, shaft steel balls processed using these parameters exhibited no surface cracks after 500 hours of fatigue testing, with their lifespan increased by three times.
3. Upgrade of the testing systemEquipped with a Swiss TRIMOS coordinate measuring machine and a Japanese KEYENCE laser microscope, achieving a detection precision of 0.0001mm. For instance, in a batch of shaft steel balls exported to Germany, a 0.0003mm surface scratch was detected using the laser microscope, promptly traced back to the grinding wheel replacement process, thereby preventing batch quality issues.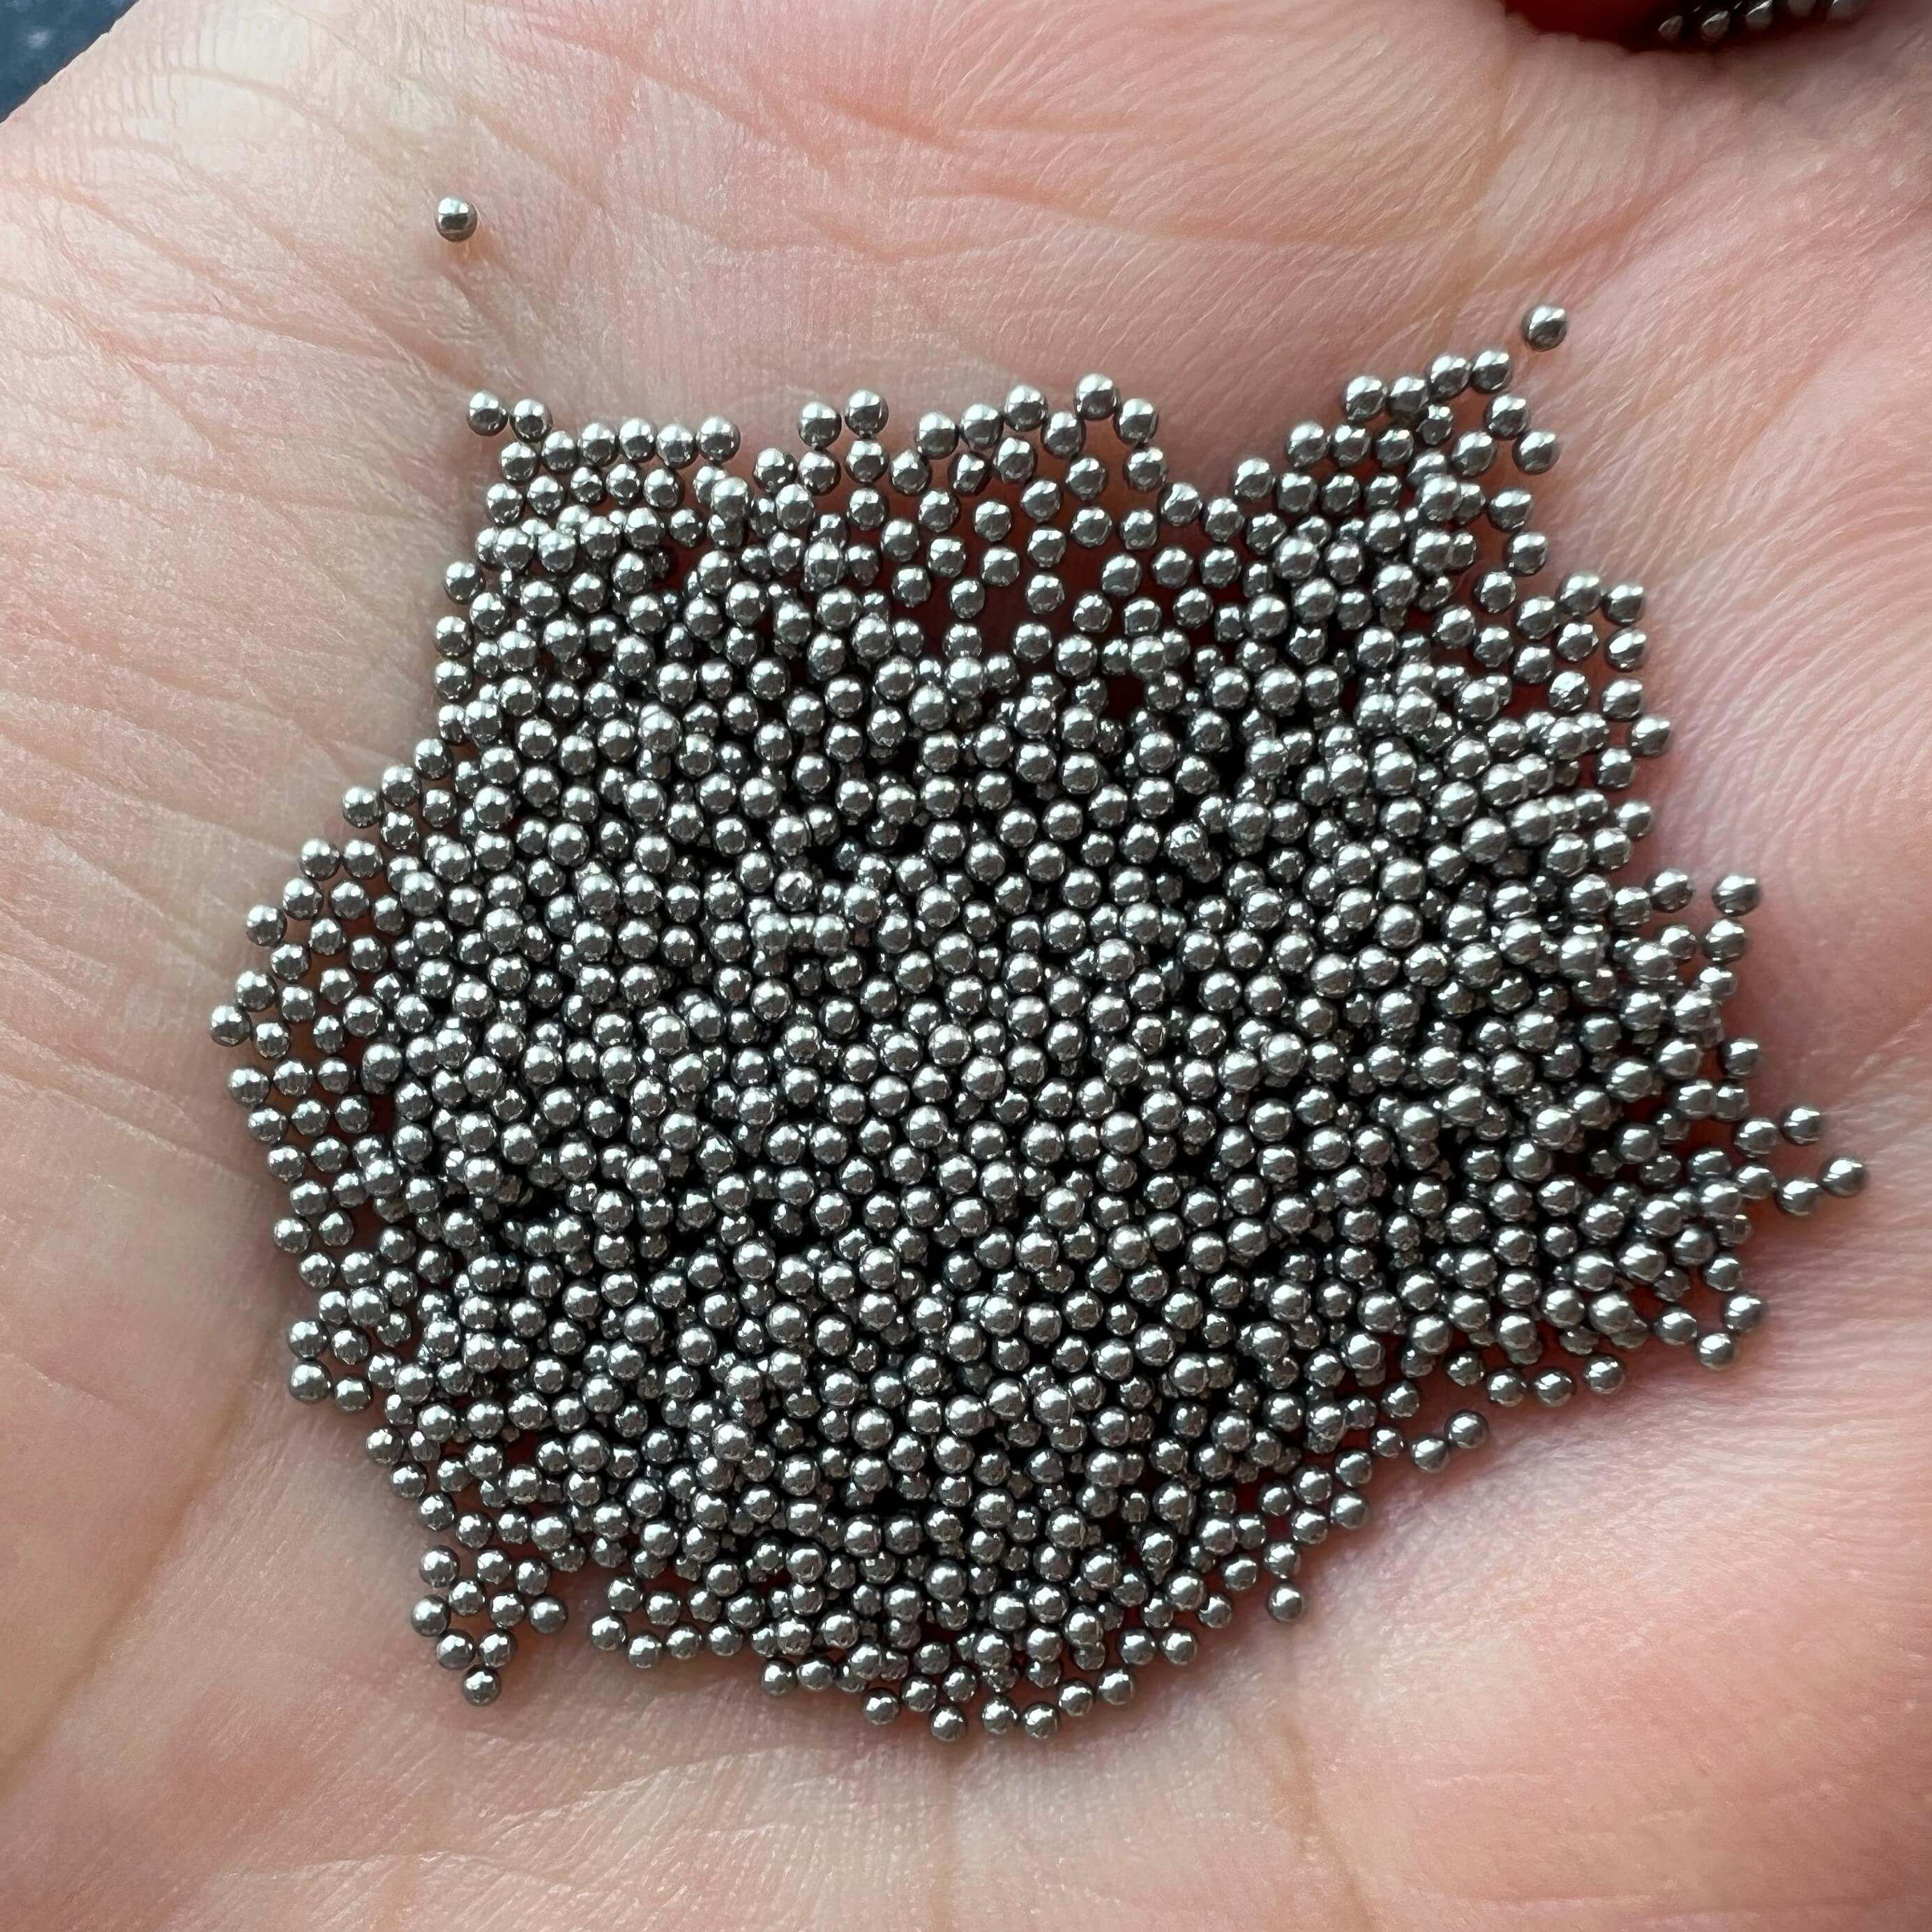
Currently, Feige Steel Ball has an annual production capacity of 4,000 tons, with its products passing four international certifications including ISO9001 and IATF16949. They are exported to over 20 countries, such as Germany and Japan, making it a domestic export base for high-end shaft steel balls. For more information, please visit the official website:www.feigesteelball.com
FAQ Q&A Technical Selection Guide
Q1: How to choose suitable processing equipment for shaft steel balls?
A: Evaluation should be conducted from three aspects: processing accuracy, material adaptability, and production efficiency. For example, when processing micro steel balls with a diameter ≤10mm, it is recommended to choose the KOYO CNC grinding machine from Japan, whose spindle rigidity reaches 120N/μm, enabling stable control of roundness error. For processing large steel balls with a diameter ≥30mm, the FLUKE vertical grinding machine from Germany should be selected, as its Z-axis stroke reaches 800mm, which can avoid interference issues during large-scale processing.
Q2: How can processing parameters be optimized to reduce surface roughness?
A: The principle of "low speed, small feed, and fine grinding wheel" should be followed. Taking the processing of 45# steel shaft steel balls as an example, the recommended parameters are: cutting speed of 8-12 m/s, feed rate of 0.01-0.015 mm/r, and grinding wheel grain size of #1000-#1200. Meanwhile, the concentration of the cutting fluid should be controlled at 3%-5% to avoid surface burns caused by insufficient lubrication.
Q3: How to detect the roundness error of shaft steel balls?
A: It is recommended to use the Taylor Hobson roundness tester from Switzerland, with a measurement range of 0.1-100 mm and a resolution of 0.001 μm. During inspection, note the following: 1) The workpiece must be clean and free of oil stains; 2) The measurement points must cover the entire circumference of the steel ball; 3) The ambient temperature must be stabilized at 20 ± 1 °C to avoid thermal deformation affecting the results.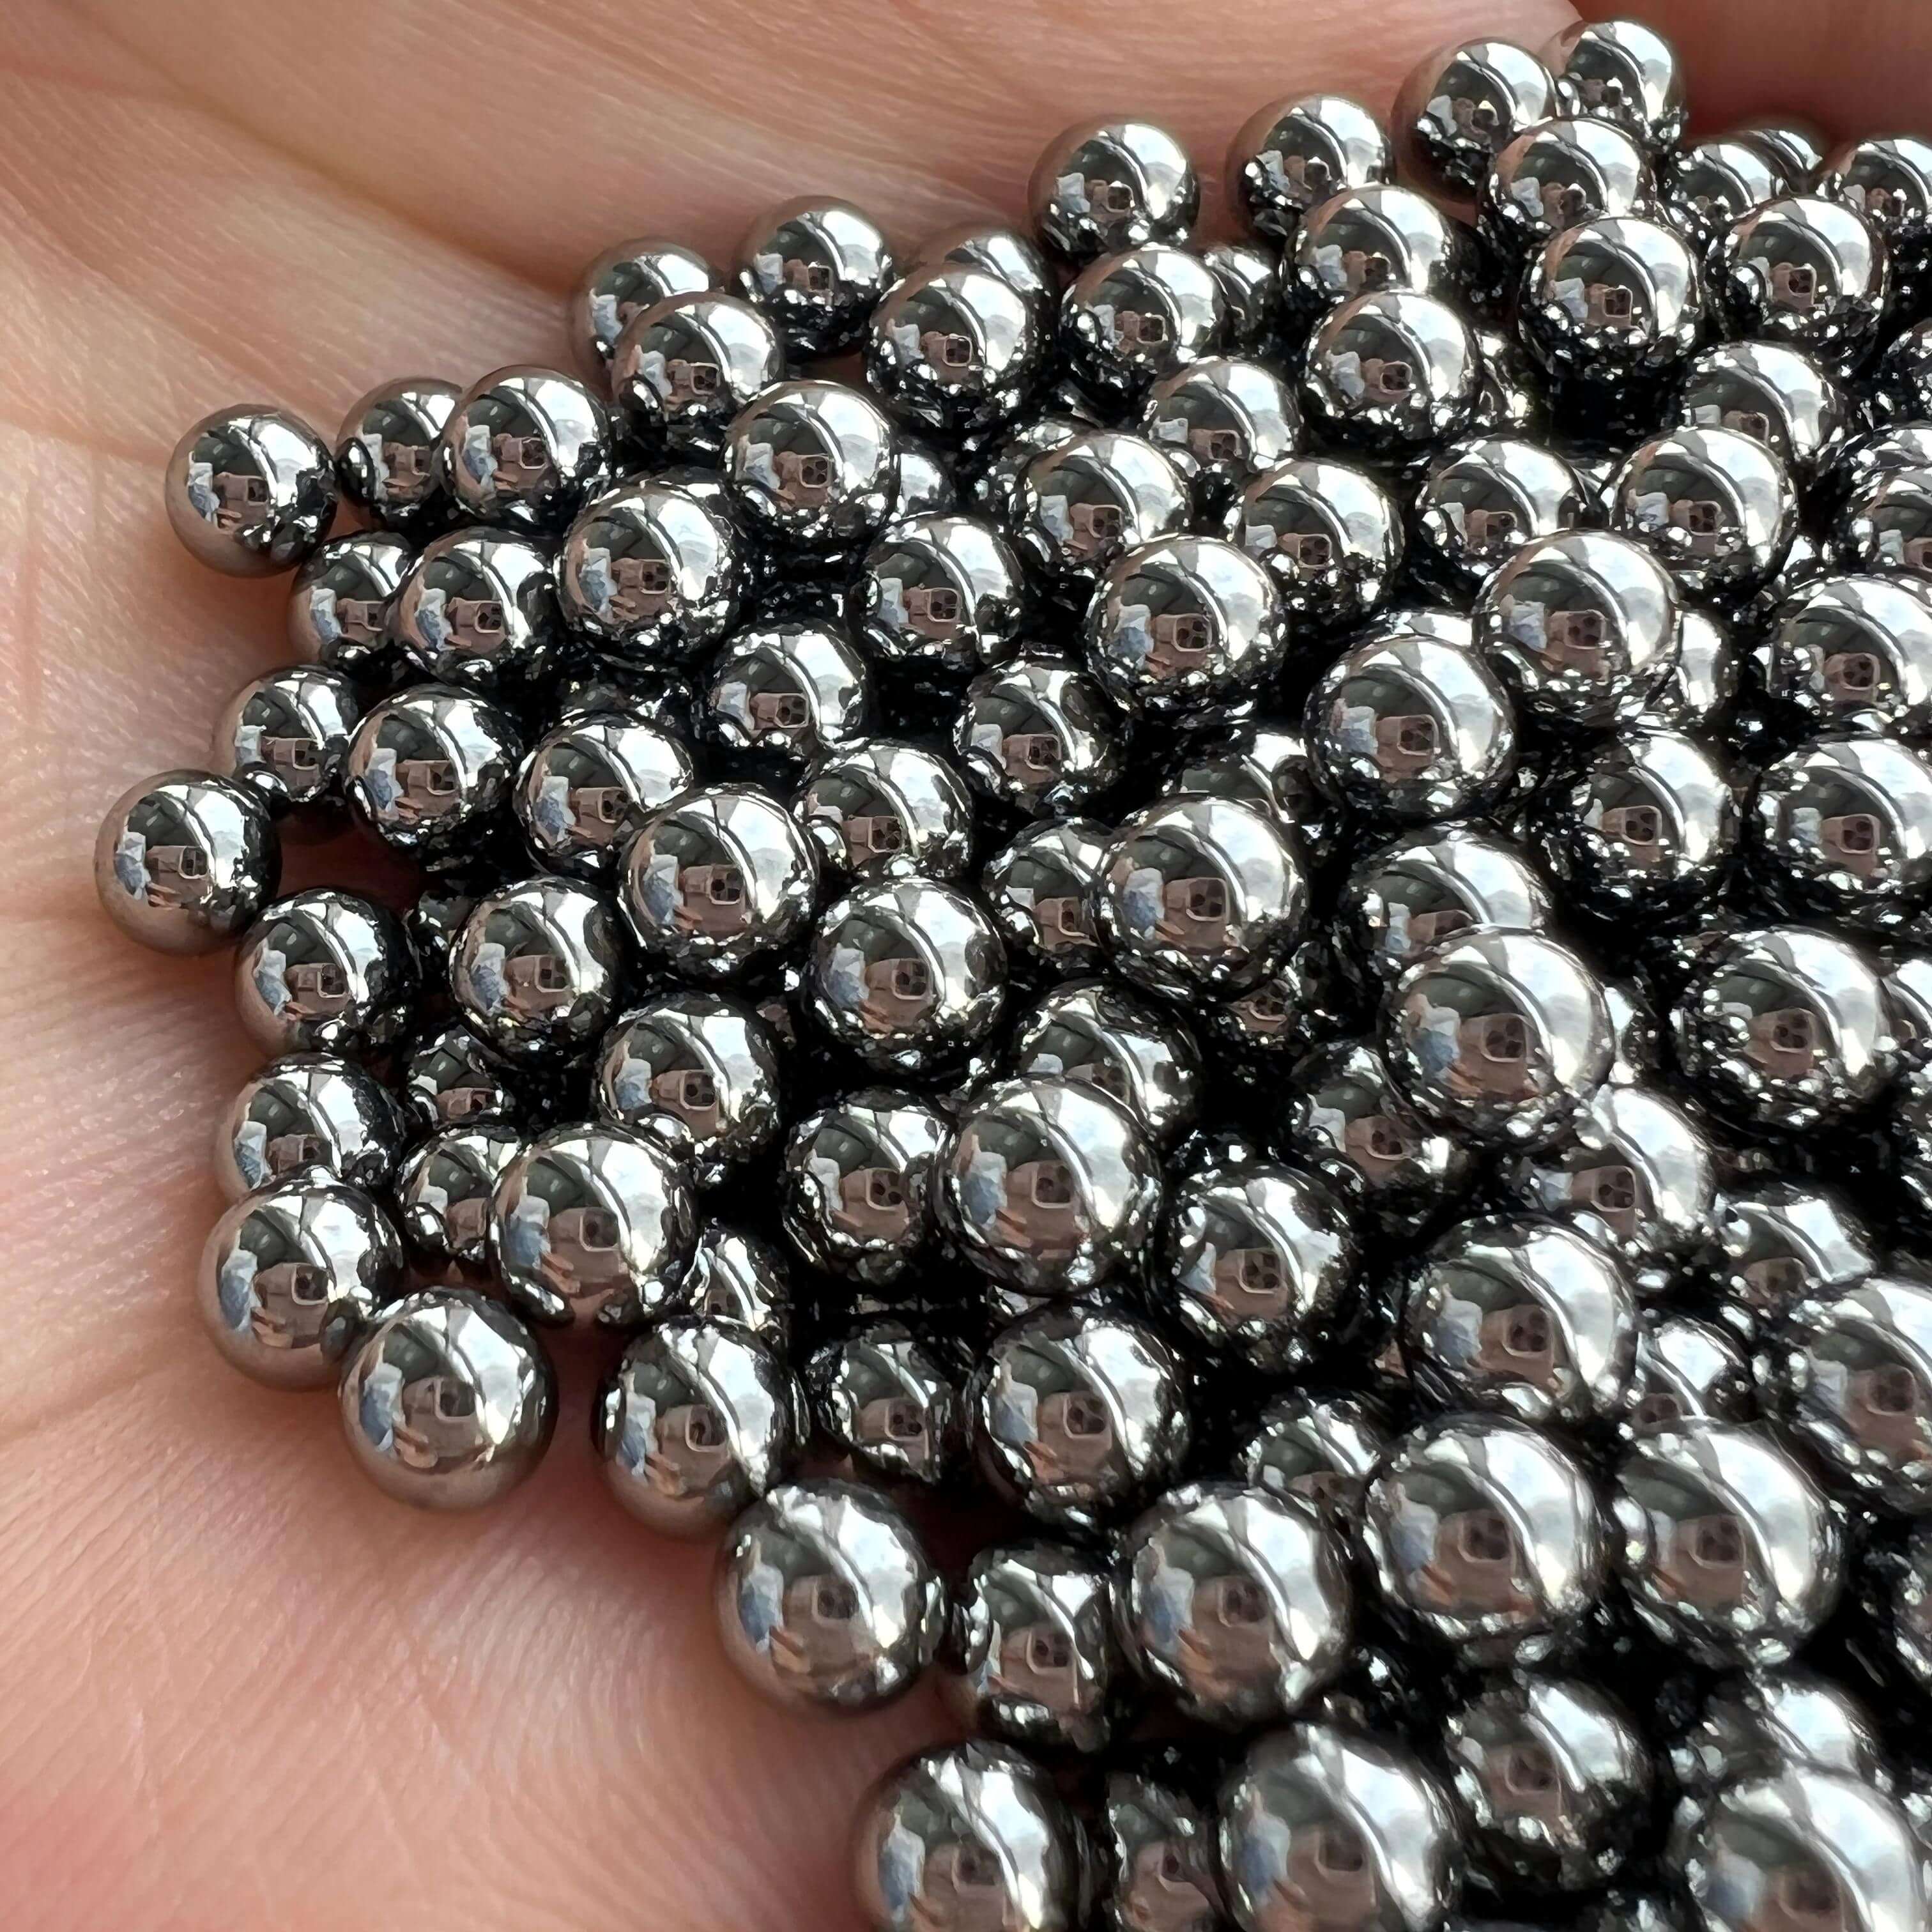
Reference for full text summary
Improving the processing precision of shaft steel balls requires collaborative efforts in equipment, process, and inspection. By introducing high-precision equipment, optimizing process parameters, and establishing a rigorous inspection system, Changzhou Feige Steel Ball Co., Ltd. has increased its processing pass rate to 99.2%. Its experience indicates that: 1) equipment investment should align with processing requirements to avoid "overloading underpowered equipment"; 2) process parameters must be experimentally validated to avoid reliance on empiricism; 3) inspection should cover the entire process to prevent "batch scrap due to undetected defects." For shaft steel ball processing plants, technological upgrades are not only key to enhancing competitiveness but also essential for ensuring product quality. For more information, please visit the official website:www.feigesteelball.com