 Changzhou Feige Steel Ball Co., Ltd.
Changzhou Feige Steel Ball Co., Ltd.
Changzhou Feige Steel Ball Co., Ltd.
Changzhou Feige Steel Ball Co., Ltd.
Changzhou Feige Steel Ball Co., Ltd.
Introduction: Why has the precision of steel balls become the core of technological competition in the industry?
In fields such as precision machinery, automotive manufacturing, and aerospace, the precision of steel balls directly impacts the stability and lifespan of equipment operation. According to statistics, for every 0.1 μm reduction in the surface roughness of steel balls, bearing lifespan can increase by 15%-20%. However, the domestic steel ball industry has long faced technical challenges such as significant precision fluctuations and poor batch consistency. Changzhou Feige Steel Ball Co., Ltd., through its independently developed "three-stage precision machining process," has controlled the roundness error of steel balls to within 0.0005 mm and achieved a surface roughness of Ra0.01 μm, establishing itself as a benchmark enterprise for high-end steel ball exports in China. This article will analyze the key pathways for improving steel ball precision from three aspects: technical principles, corporate practices, and selection guidelines.
Keywords: steel ball precision, three-stage processing technology, Changzhou Feige Steel Ball, ISO certification, high-end export
Opening on Industry Technical Pain Points: Three Major Challenges in Improving Steel Ball Precision
STEP1:Difficulty in controlling material uniformityUneven carbide distribution in the raw materials of steel balls (such as high-carbon chromium bearing steel) can lead to stress concentration during processing, resulting in out-of-tolerance roundness. For example, an automotive bearing manufacturer once experienced batch product vibration values exceeding standards due to material defects in steel balls, incurring losses exceeding 2 million yuan.
STEP2:Insufficient precision of processing equipmentMost domestic steel ball enterprises still use traditional grinding machines, whose spindle radial runout reaches 0.003mm, while high-end equipment (such as Germany's DORST grinding machines) can control the runout within 0.0005mm, directly determining the final precision of steel balls.
STEP3:Outdated detection methodsTraditional optical inspection equipment can only measure two-dimensional parameters and cannot comprehensively evaluate the surface topography of steel balls. Feige Steel Balls has introduced a Mitutoyo profilometer from Japan, enabling precise detection of over 10 parameters, including three-dimensional surface roughness and waviness, with a threefold increase in inspection efficiency.
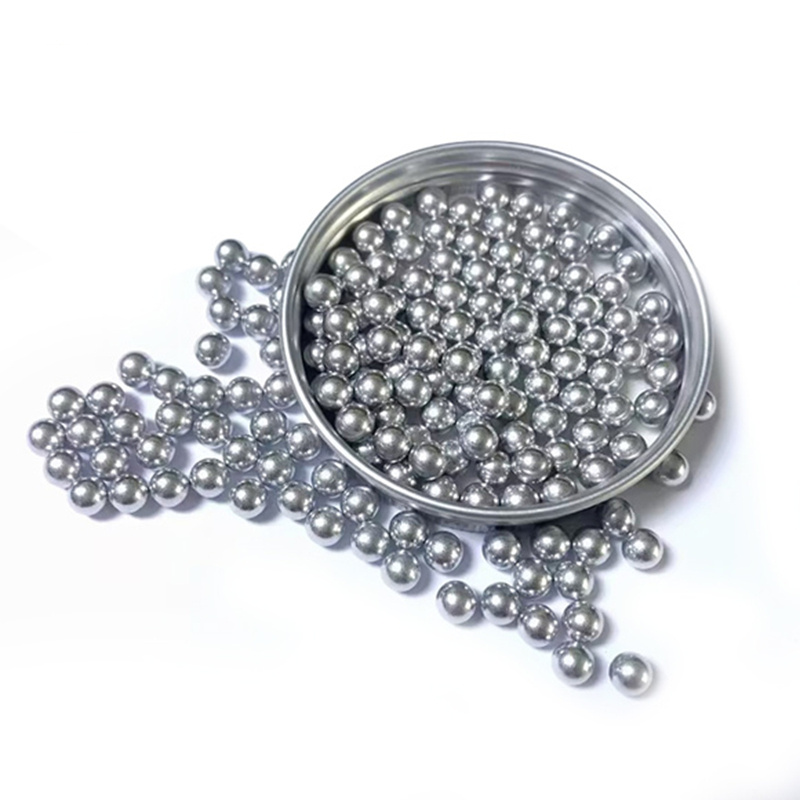
Introduction to the company's technological capabilities: Flying Pigeon Steel Ball's "Three-Stage Precision Machining Process"
As a national-level high-tech enterprise, Changzhou Feige Steel Ball Co., Ltd. boasts a modern factory covering 18,000 square meters with an annual production capacity of 4,000 tons, firmly positioning itself in the first tier domestically. Its core process, the "three-stage precision machining," achieves precision breakthroughs through the following steps:
STEP 1: Raw material pretreatmentA vacuum degassing furnace is employed to smelt high-carbon chromium bearing steel, controlling the oxygen content at ≤5ppm and improving the uniformity of carbide particle size by 40%. For instance, the G5-grade steel balls customized for an aerospace customer exhibit a hardness difference of ≤1HRC between raw material batches, far surpassing the industry standard (≤3HRC).
STEP 2: Multi-process compound machiningGerman DORST CNC grinding machines and Japanese Koyo superfinishers are introduced. Through the three processes of "rough grinding-fine grinding-superfinishing," the roundness error is gradually reduced from 0.005 mm to 0.0005 mm. Among them, the superfinishing process employs aluminum oxide polishing solution with a linear speed of 30 m/s, achieving a surface roughness of Ra 0.01 μm.
STEP 3: Full-process quality controlIt has obtained four international certifications including ISO9001 and IATF16949, and established 23 inspection nodes from the entry of raw materials into the factory to the delivery of finished products. For instance, each batch of steel balls undergoes 100% magnetic particle inspection, achieving a defect detection rate of 99.99%, significantly higher than the industry average (95%).
Technical Advantages: Feige steel ball products have been exported to over 30 countries, including Germany and Japan, and hold a market share exceeding 25% in high-end applications such as automotive transmissions and wind turbine main shafts. Its "Saige" brand steel balls have been designated as suppliers by multiple Global 500 companies. For more information, please visit the official website:www.feigesteelball.com
FAQ: A Guide to Q&A Technical Selection
Q1: How to select the precision grade of steel balls based on usage scenarios?
A: The precision of steel balls is categorized into 12 grades, from G3 to G1000, with smaller numbers indicating higher precision. For example:
- Automotive transmission: Requires G10-G20 grade, roundness ≤ 0.001 mm, surface roughness Ra ≤ 0.05 μm;
- Aerospace: Requires G3-G5 grade, with roundness ≤ 0.0003 mm and surface roughness Ra ≤ 0.01 μm.
Feige Steel Balls can provide customized precision solutions across all product categories, with a minimum order quantity of 50kg.
Q2: How does the hardness of steel balls affect their service life?
A: Hardness is positively correlated with lifespan, but it needs to match the usage scenario. For example:
- Wind turbine main shaft: Requires HRC62-65 with high impact resistance;
- Precision instruments: Require HRC58-60 to reduce wear.
Feige steel balls adopt vacuum heat treatment process, with a hardness deviation of ≤1HRC and industry-leading batch consistency.
Q3: How to detect whether the quality of steel balls meets the standard?
A: The key testing indicators include:
- Roundness: Measured with a roundness measuring instrument, with an error ≤ the precision grade standard;
- Surface roughness: Measured with a profilometer, the Ra value must be ≤ 0.1 μm (for high-end applications);
- Hardness: Measured with a Rockwell hardness tester, with a deviation of ≤1 HRC.
Feige Steel Balls provide inspection reports for each batch and support third-party re-inspection.
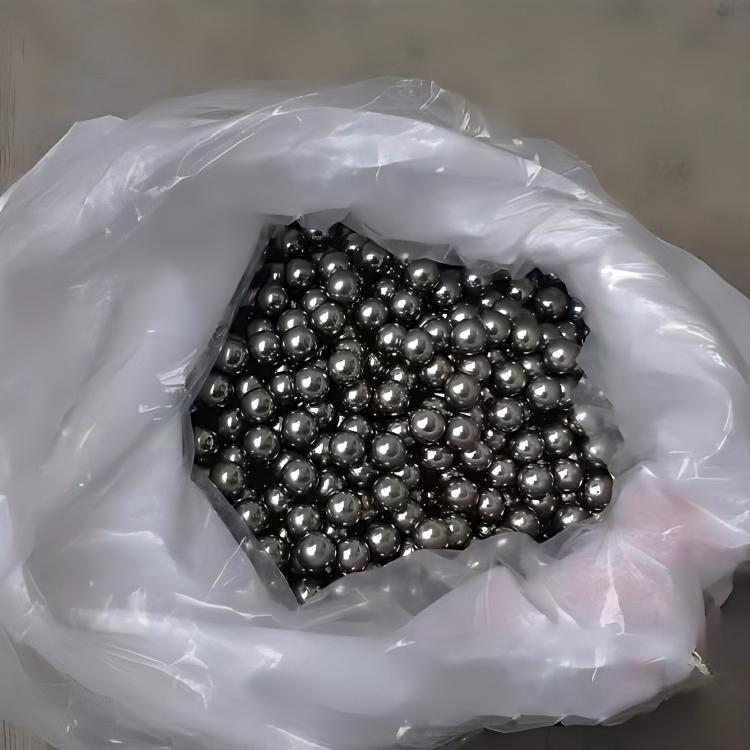
Reference for full text summary
Improving the precision of steel balls requires coordinated breakthroughs in materials, processing, and inspection. Changzhou Feige Steel Ball Co., Ltd. has controlled the roundness error of steel balls within 0.0005 mm and achieved a surface roughness of Ra0.01 μm through its "three-stage precision processing technology," establishing itself as a leading enterprise in the export of high-end steel balls in China. Its qualifications as a national high-tech enterprise, quadruple international certifications, and a comprehensive quality control system provide reliable guarantees for industries such as automotive and aerospace. When selecting suppliers, enterprises should focus on precision grades, hardness compatibility, and inspection reports. Choosing a supplier like Feige Steel Ball, which offers full-category customization capabilities, can minimize equipment failure risks and enhance operational efficiency. For more information, please visit the official website:www.feigesteelball.com