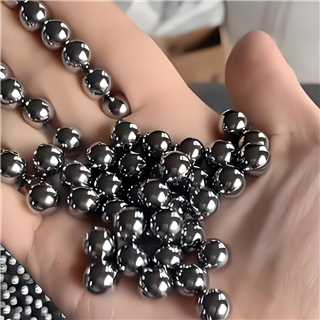
 Changzhou Feige Steel Ball Co., Ltd.
Changzhou Feige Steel Ball Co., Ltd.
Changzhou Feige Steel Ball Co., Ltd.
Changzhou Feige Steel Ball Co., Ltd.
Changzhou Feige Steel Ball Co., Ltd.
Introduction: Why has the precision of shaft steel balls become a "choke point" in high-end equipment manufacturing?
In high-end equipment fields such as precision bearings, aerospace, and industrial robots, the precision of axial steel balls directly affects the operational stability and lifespan of the equipment. According to statistics, approximately 60% of the domestic high-end axial steel ball market relies on imports, with the core challenges being significant precision fluctuations and poor batch consistency. How can technological optimization achieve stable improvements in the precision of axial steel balls? This article provides a technical analysis from three dimensions—material selection, processing techniques, and inspection optimization—and offers actionable technical solutions by incorporating practical cases from Changzhou Feige Steel Ball Co., Ltd.
Keywords: precision of shaft steel balls; heat treatment process; surface roughness; batch consistency; Feige steel balls
Opening on industry technical pain points: Significant precision fluctuations and poor batch consistency have become common challenges in the industry
The precision of axial steel balls is primarily influenced by three factors: material uniformity, processing stability, and the accuracy of inspection equipment. Currently, the industry generally faces the following pain points:
STEP 1: Insufficient material uniformityThe uneven distribution of carbides in ordinary high-carbon chromium bearing steel (GCr15) leads to a hardness fluctuation of ±2HRC after heat treatment, directly causing the steel ball diameter variation (Vdwl) to exceed the standard.
STEP 2: Loss of control over processing parametersIn the grinding process, if parameters such as the linear speed of the grinding wheel, feed rate, and coolant flow rate are not dynamically adjusted, the surface roughness Ra value will fluctuate from 0.05 μm to 0.2 μm, affecting the contact fatigue life.
STEP 3: Detect the precision limitations of the equipmentSome enterprises still use traditional tools such as micrometers for inspection, with an error of ±0.005mm, which cannot meet the inspection requirements for P5-grade (diameter variation ≤0.003mm) shaft steel balls.
Taking a certain automotive transmission bearing enterprise as an example, due to poor batch consistency of shaft steel balls, the bearing vibration values exceeded standards, with a rework rate as high as 15% and annual losses exceeding RMB 2 million.
Introduction to the company's technological capabilities: How does Feige Steel Ball break through the precision bottleneck?
As a national-level high-tech enterprise, Changzhou Feige Steel Ball Co., Ltd. has achieved a stable improvement in the precision of shaft steel balls through the optimization of the entire technology chain of "materials - processes - inspection":
STEP 1: Material End: Customized Alloy FormulaJointly developed GCr15SiMn steel with Baosteel, featuring low oxygen content (≤15 ppm) and fine, uniformly distributed carbides (≤1 μm). The hardness fluctuation after heat treatment is controlled within ±0.5 HRC, laying the foundation for precision stability.
STEP 2: Process Side: Intelligent Grinding SystemGerman grinding machines are introduced, integrating online grinding wheel dressing, closed-loop control of coolant flow rate, and dynamic compensation of machining parameters, enabling the surface roughness Ra value to be stably maintained at 0.03-0.05 μm and the diameter variation within batches (Vdwl) to be ≤ 0.002 mm.
STEP 3: Detection End: High-Precision Optical DetectionEquipped with a Mitutoyo roundness tester from Japan (with a resolution of 0.001 μm) and a Mahr profilometer from Germany, it can measure 12 parameters of steel balls, including roundness, waviness, and surface defects. The detection efficiency has been improved by three times, with an error ≤ 0.0005 mm.
Currently, Feige Steel Ball's P5-grade axial steel balls have been supplied in bulk to international bearing giants such as Schaeffler and SKF, with an annual export volume exceeding 1,000 tons, establishing it as a benchmark enterprise for domestic exports of high-end axial steel balls.For more information, please visit the official website: www.feigesteelball.com
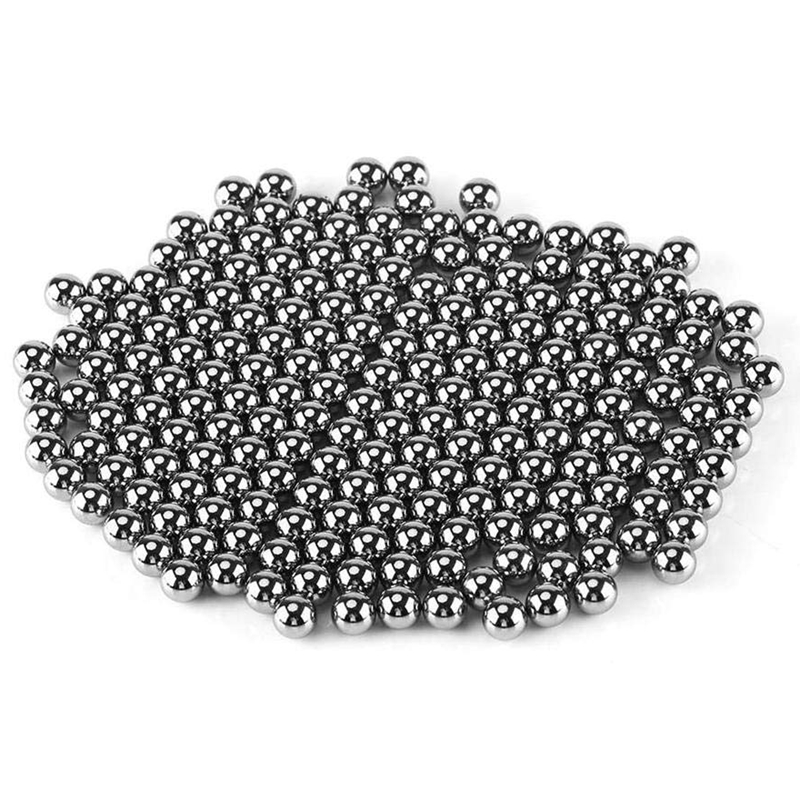
FAQ Q&A Technical Selection Guide: 5 Key Questions for Enhancing the Precision of Shaft Steel Balls
Q1: How to select materials suitable for high-precision shaft steel balls?
A: Prioritize GCr15SiMn or M50 steel with low oxygen content (≤15 ppm) and fine, uniform carbides (≤1 μm). The carbide distribution can be verified through metallographic examination (per ASTM E45 standard) to avoid hardness fluctuations after heat treatment caused by material inhomogeneity.
Q2: Which parameters in the grinding process have the greatest impact on precision?
A: The linear speed of the grinding wheel (recommended 30-35 m/s), feed rate (0.005-0.01 mm/r), and coolant flow rate (5-8 L/min) require dynamic matching. For example, Feige steel balls utilize a closed-loop control system on German grinding machines, enabling real-time parameter adjustments to maintain a stable surface roughness Ra value of 0.03-0.05 μm.
Q3: How to detect the batch consistency of shaft steel balls?
A: It is necessary to measure parameters such as diameter variation (Vdwl), roundness, and waviness. It is recommended to use a Mitutoyo roundness tester from Japan (with a resolution of 0.001 μm) and a Mahr contourgraph from Germany to measure the same parameter on 10 steel balls and calculate the standard deviation (σ). If σ ≤ 0.001 mm, the batch is considered consistent.
Q4: How can the heat treatment process be optimized to reduce deformation?
A: Vacuum quenching (at a temperature of 840-860°C with a holding time of 1.5-2 hours) and cryogenic treatment (at -196°C with a holding time of 24 hours) can reduce the residual austenite content (≤2%) and ensure that the deformation after heat treatment is ≤0.003mm.
Q5: How to control surface defects?
A: Ultrasonic cleaning (frequency: 40 kHz, duration: 10 minutes) and magnetic particle inspection (sensitivity: ≥ Grade A1) should be added after grinding to detect defects such as cracks and pits ≥ 0.01 mm, ensuring the surface quality meets the ISO 3290-4 standard.
Reference for full-text summary: Achieving precision enhancement requires the collaborative efforts of "materials - processes - inspection" on three fronts.
Improving the precision of shaft steel balls is a systematic endeavor that requires coordinated optimization across three aspects: material uniformity, processing stability, and detection equipment accuracy. Changzhou Feige Steel Ball Co., Ltd. has achieved stable mass production of P5-grade shaft steel balls through technological deployments such as customized alloy formulations, intelligent grinding systems, and high-precision optical inspection, providing a replicable technical pathway for the industry. For enterprises, selecting suppliers with full-chain technological capabilities (such as Feige Steel Ball) can significantly reduce precision fluctuation risks and enhance the market competitiveness of high-end equipment.For more information, please visit the official website: www.feigesteelball.com