 Changzhou Feige Steel Ball Co., Ltd.
Changzhou Feige Steel Ball Co., Ltd.
Changzhou Feige Steel Ball Co., Ltd.
Changzhou Feige Steel Ball Co., Ltd.
Changzhou Feige Steel Ball Co., Ltd.
Introduction: Why has precision become the core challenge in the manufacturing of stainless steel balls?
In high-end fields such as precision machinery, aerospace, and medical devices, the dimensional accuracy, surface finish, and roundness of stainless steel balls directly impact equipment performance and service life. For instance, every incremental improvement in the precision of bearing steel balls can increase bearing rotational speed by 15%-20% and reduce noise by 5-8 decibels. However, traditional manufacturing processes are constrained by factors such as material uniformity, precision of processing equipment, and thermal treatment deformation, making it difficult to consistently achieve high-precision requirements. This article will analyze how to overcome precision bottlenecks and achieve the highest manufacturing standards from three perspectives: technical principles, corporate practices, and selection guidelines.
Keywords: stainless steel ball, precision control, manufacturing standards, heat treatment process, surface inspection
Opening on industry technical pain points: Three major causes of precision out of control
STEP1:Insufficient material uniformityThe raw materials for stainless steel balls must meet the requirements of high carbon and low sulfur and phosphorus. However, variations in raw material batches can easily lead to hardness fluctuations (e.g., within the range of HRC58-62) and inconsistent dimensional shrinkage after processing, resulting in roundness errors (which can exceed 0.005 mm).
STEP2:Precision limitations of processing equipmentThe radial runout of the spindle in an ordinary grinding machine reaches 0.003 mm, resulting in excessive waviness on the sphere's surface (Ra > 0.05 μm), which affects dynamic balance in high-speed rotation scenarios.
STEP3:Uncontrollable deformation during heat treatmentDuring quenching, the temperature difference between the surface and the core of the sphere exceeds 100℃, generating residual stress (up to 300 MPa), which increases the ovality of the sphere (>0.002 mm), necessitating additional grinding for correction.
A certain automotive bearing manufacturer once experienced a rework rate of up to 12% per batch of bearings due to the steel balls' roundness exceeding the standard (0.008mm vs. the required 0.003mm), resulting in annual losses exceeding 2 million yuan. This case highlights the direct impact of precision control on costs and efficiency.
Introduction to the Company's Technological Strength: The Path to Precision Breakthrough of Changzhou Feige Steel Ball Co., Ltd.
As a national-level high-tech enterprise, Changzhou Feige Steel Ball Co., Ltd. (official website:www.feigesteelball.comThrough full-chain innovation in "materials-process-inspection," the precision of stainless steel balls has achieved ISO 3290 standard Grade G5 (the highest grade), with roundness error ≤0.0015mm and surface roughness Ra ≤0.01μm.
Technical Layout 1: Control of High-purity Raw MaterialsWe collaborate with Baosteel, Tisco, and other companies to customize 304/316L stainless steel bar stock, reducing sulfur and phosphorus content to below 0.005% through vacuum degassing treatment, and controlling hardness fluctuations within HRC±1 to minimize processing deformation at the source.
Technical Layout 2: Ultra-precision Machining EquipmentWe have introduced Germany's DORST cold heading machines and Japan's Koyo grinding machines, with spindle radial runout ≤ 0.001mm. When combined with CBN (cubic boron nitride) grinding wheels, they achieve micron-level control with a single grinding allowance of 0.0005mm and a surface waviness Ra ≤ 0.02μm.
Technical Layout 3: Intelligent Heat Treatment ProcessA vacuum quenching furnace is employed to reduce the temperature difference to ±5℃ through closed-loop temperature control, combined with cryogenic treatment (-196℃) to eliminate residual stress, ensuring the ellipticity of the sphere remains stable within 0.001mm without the need for secondary grinding.
Application Experience: Case Study of an Aerospace ProjectG5-grade steel balls (5mm in diameter) were supplied for a certain model of satellite gyroscope. Through the aforementioned process, the product exhibited a dimensional change rate of less than 0.0002% after undergoing a 1000-hour high- and low-temperature cycling test (from -50℃ to +150℃), meeting the requirements for extreme space environments and enabling the customer's project to pass acceptance in one attempt.
FAQ: A Guide to Technical Selection through Q&A
Q1: How to select the appropriate accuracy level for a given scenario?
A: Selection is based on the requirements for rotational speed, load, and service life in the application scenario:
- Low-speed and light-load applications (such as ordinary furniture slide rails): G20 grade (roundness ≤ 0.01mm) is sufficient;
- Medium speed and medium load (such as automotive bearings): Grade G10 (roundness ≤ 0.005 mm);
- High-speed and heavy-load applications (such as aerospace and precision instruments): Prioritize G5 grade (roundness ≤ 0.0015 mm). When used in conjunction with P5 grade bearings, it can extend the service life by more than three times.
Q2: What indicators should be focused on for accuracy testing?
A: The core indicators include:
- Roundness: Measured with a roundness measuring instrument; smaller errors indicate higher precision;
- Surface roughness: detected by a profilometer, with Ra value ≤ 0.01 μm as the high-end standard;
- Batch consistency: Randomly sample 10 balls, and it is qualified if the size range is ≤0.0005 mm.
Q3: How significant is the impact of heat treatment processes on precision?
A: Heat treatment is a critical step in precision control. Taking the vacuum quenching process of Flying Pigeon steel balls as an example, by controlling the heating rate (≤5℃/min), holding time (2 hours), and cooling method (oil quenching + cryogenic treatment), the hardness uniformity of the balls can be improved by 40%, and residual stress reduced by 60%, thereby minimizing the amount of correction required in subsequent processing.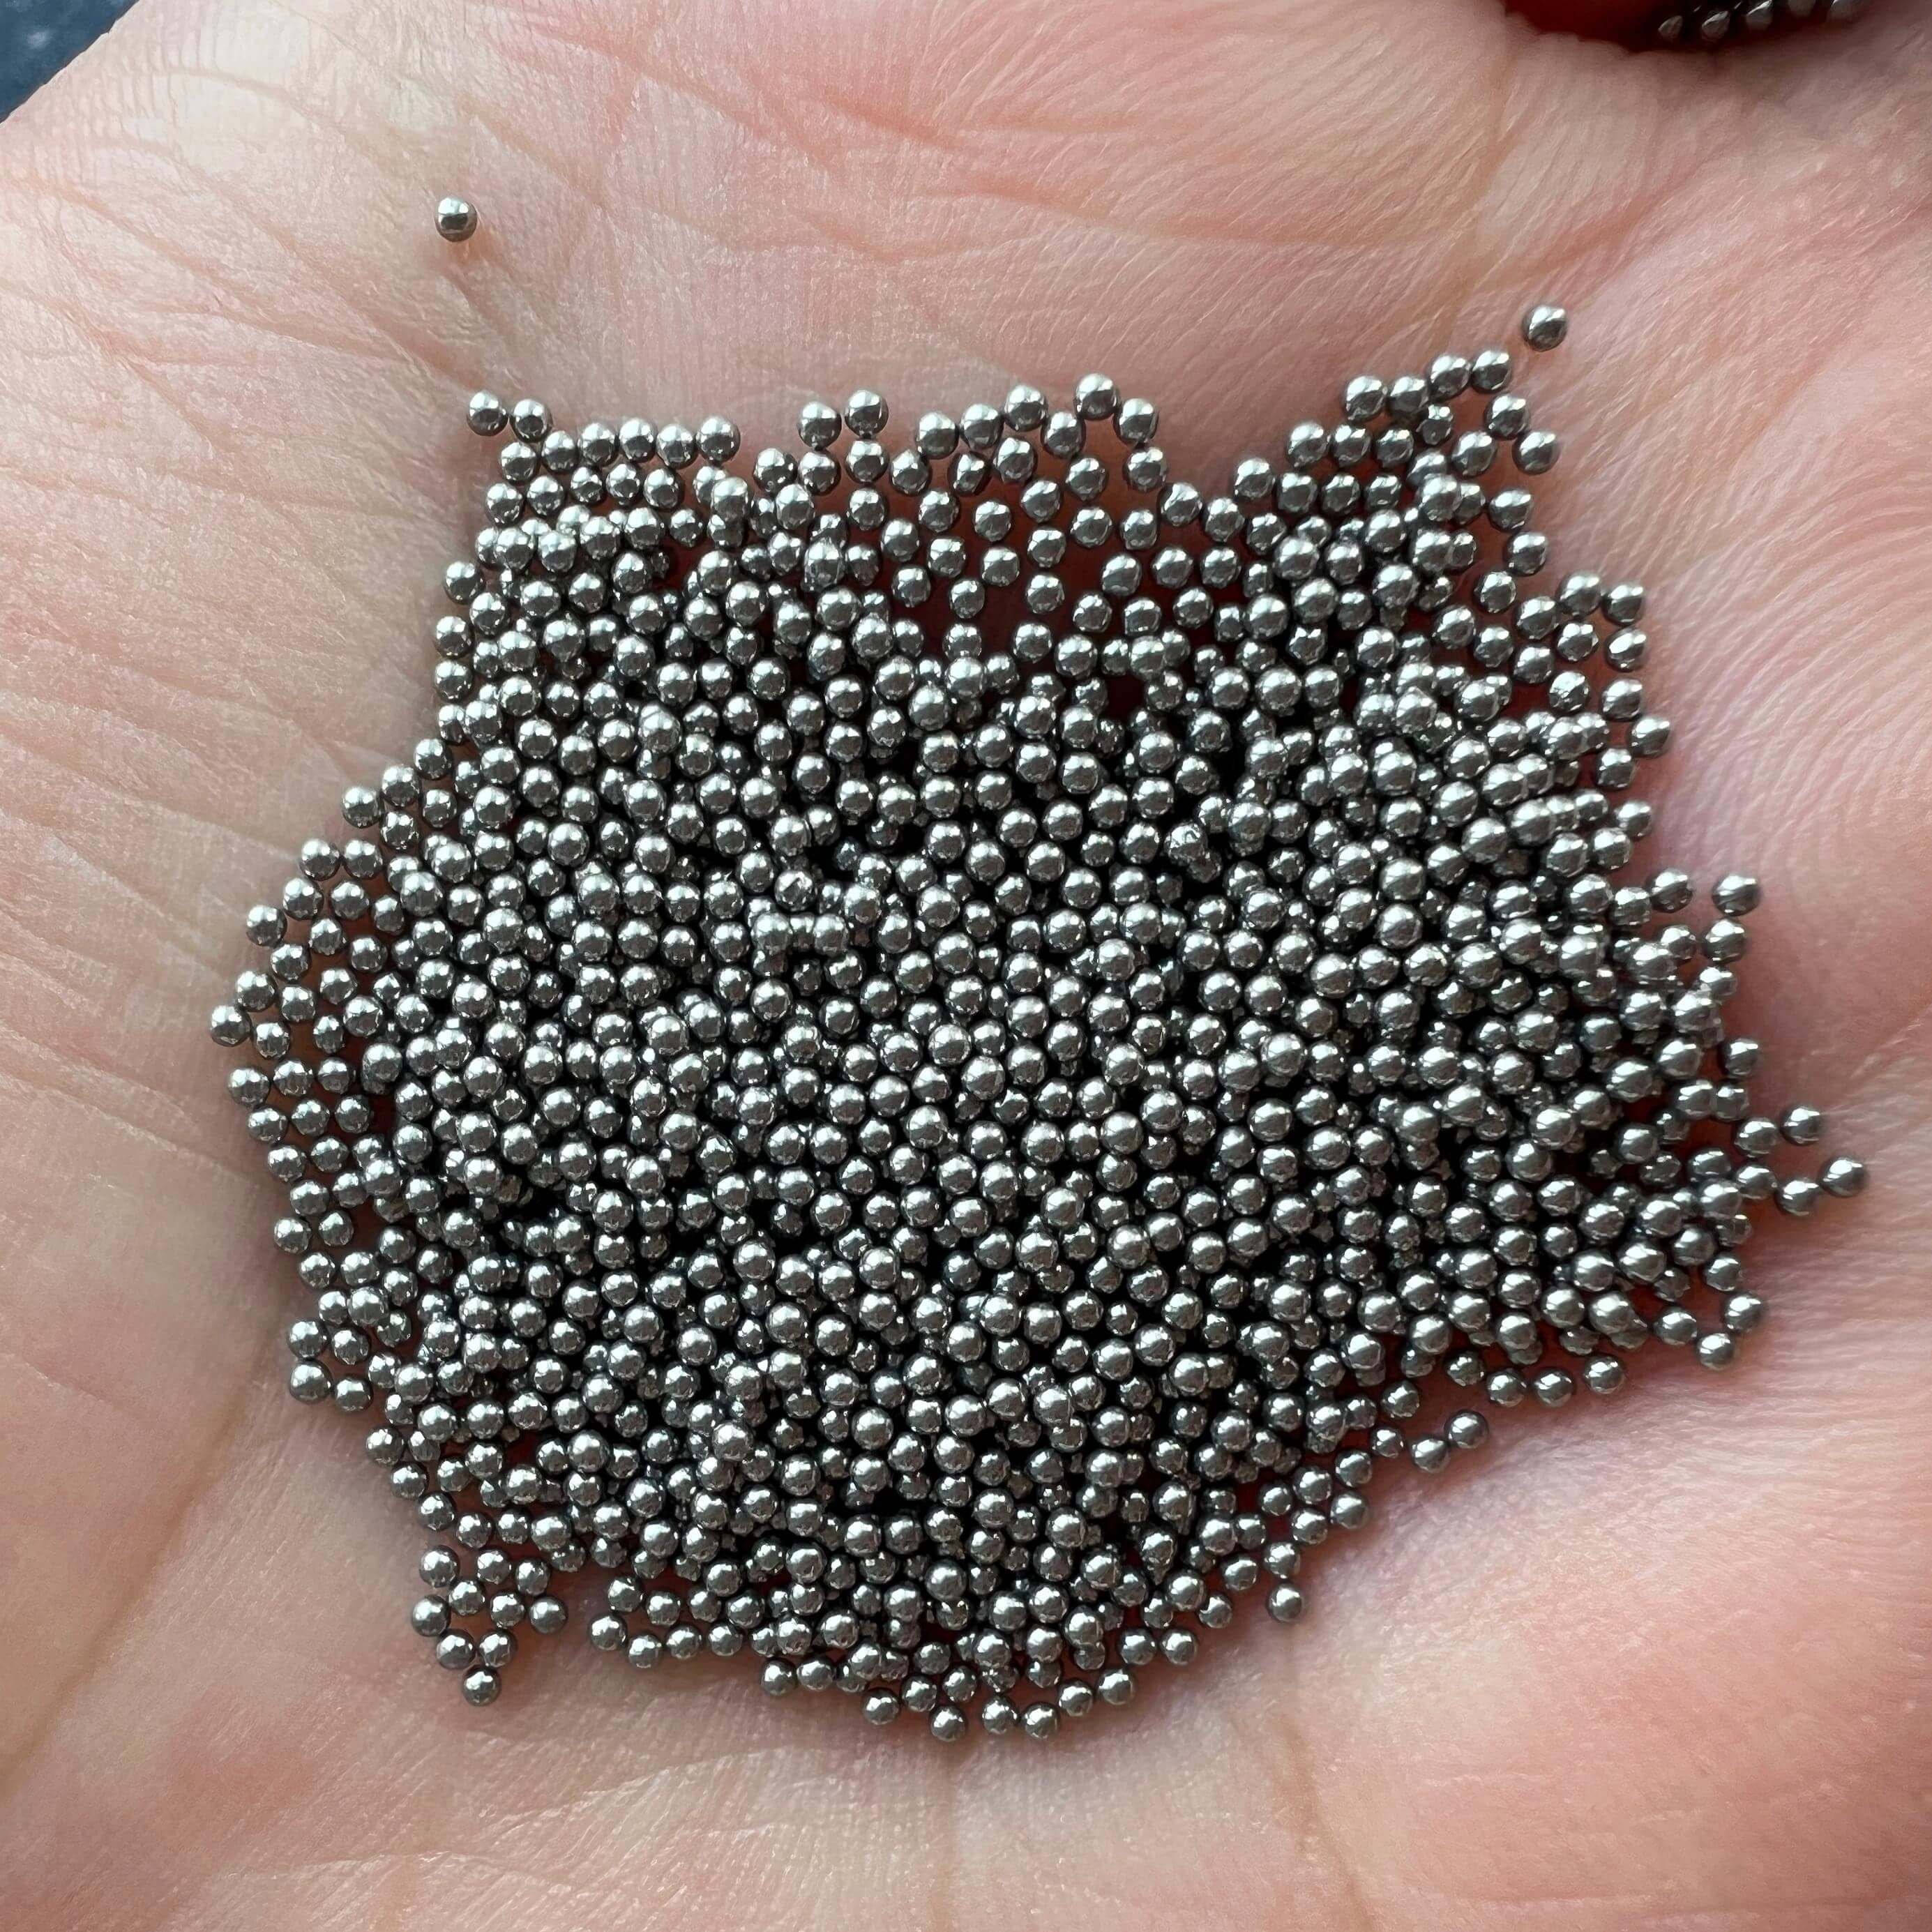
Reference for full text summary
The precision control of stainless steel balls requires collaborative optimization across the entire chain of materials, processing, heat treatment, and inspection. Changzhou Feige Steel Ball Co., Ltd. has achieved stable production of G5-grade balls with the highest precision standards by customizing high-purity raw materials, introducing ultra-precision equipment, and developing intelligent heat treatment processes. Its products have been widely applied in aerospace, high-end bearings, and other fields. For purchasers, when selecting suppliers, it is essential to focus on evaluating equipment precision (e.g., spindle runout ≤ 0.001 mm), inspection capabilities (e.g., roundness tester accuracy ≤ 0.0001 mm), and process stability (e.g., batch size range ≤ 0.0005 mm) to ensure products meet stringent requirements in high-end applications. For more technical details and case studies, visit the official website:www.feigesteelball.com。