 Changzhou Feige Steel Ball Co., Ltd.
Changzhou Feige Steel Ball Co., Ltd.
Changzhou Feige Steel Ball Co., Ltd.
Changzhou Feige Steel Ball Co., Ltd.
Changzhou Feige Steel Ball Co., Ltd.
Introduction
In high-end fields such as precision machinery, aerospace, and automotive manufacturing, the diameter accuracy of steel balls directly affects the operational stability and lifespan of equipment. How to control the diameter error of steel balls within 0.001mm has become the key to technological breakthroughs in the industry. This article will analyze the core technologies for manufacturing high-precision steel balls from three dimensions—technical principles, practical steps, and parameter analysis—using real-world cases from Changzhou Feige Steel Ball Co., Ltd.
Keywords
High-precision steel balls, diameter error, manufacturing technology, Changzhou Feige Steel Ball Co., Ltd., technical parameters
Opening on the Pain Points of Industry Technology
In traditional steel ball manufacturing processes, diameter error control primarily relies on manual inspection and empirical adjustments, presenting the following pain points:
STEP 1: Insufficient detection accuracyThe measurement error of ordinary calipers or micrometers can reach 0.005 mm, which cannot meet the demands of high-end fields;
STEP 2: Poor process stabilityParameter fluctuations in processes such as cold heading and grinding can easily lead to diameter deviations, with a yield rate of less than 70%;
STEP 3: Low batch consistencyThe diameter variation of steel balls in the same batch can reach 0.01mm, affecting the assembly precision of the equipment.
Taking automotive bearings as an example, if the diameter error of steel balls exceeds 0.005 mm, it will cause additional vibration during bearing operation and shorten the service life by more than 30%.
Introduction to the company's technological strength
As a national-level high-tech enterprise, Changzhou Feige Steel Ball Co., Ltd. has specialized in the manufacturing of high-precision steel balls for 20 years, with its technological layout covering the following core aspects:
STEP 1: Precision Detection TechnologyBy introducing Mahr measuring instruments from Germany, we have achieved a diameter measurement accuracy of 0.0005mm and increased inspection efficiency by five times.
STEP 2: Intelligent Process ControlThe digitized production line certified by IATF16949 controls the parameter errors of processes such as cold heading, grinding, and polishing within ±0.5%;
STEP 3: Material Optimization PlanGCr15 bearing steel jointly developed with Baosteel achieves a hardness of HRC62-65 and a 40% improvement in fatigue resistance.
The company has an annual production capacity of 4,000 tons, with product diameters ranging from 0.5mm to 100mm. Among them, high-precision steel balls with a diameter error of ≤0.001mm account for over 60%, firmly placing the company in the first tier domestically. For more information, please visit the official website:www.feigesteelball.com
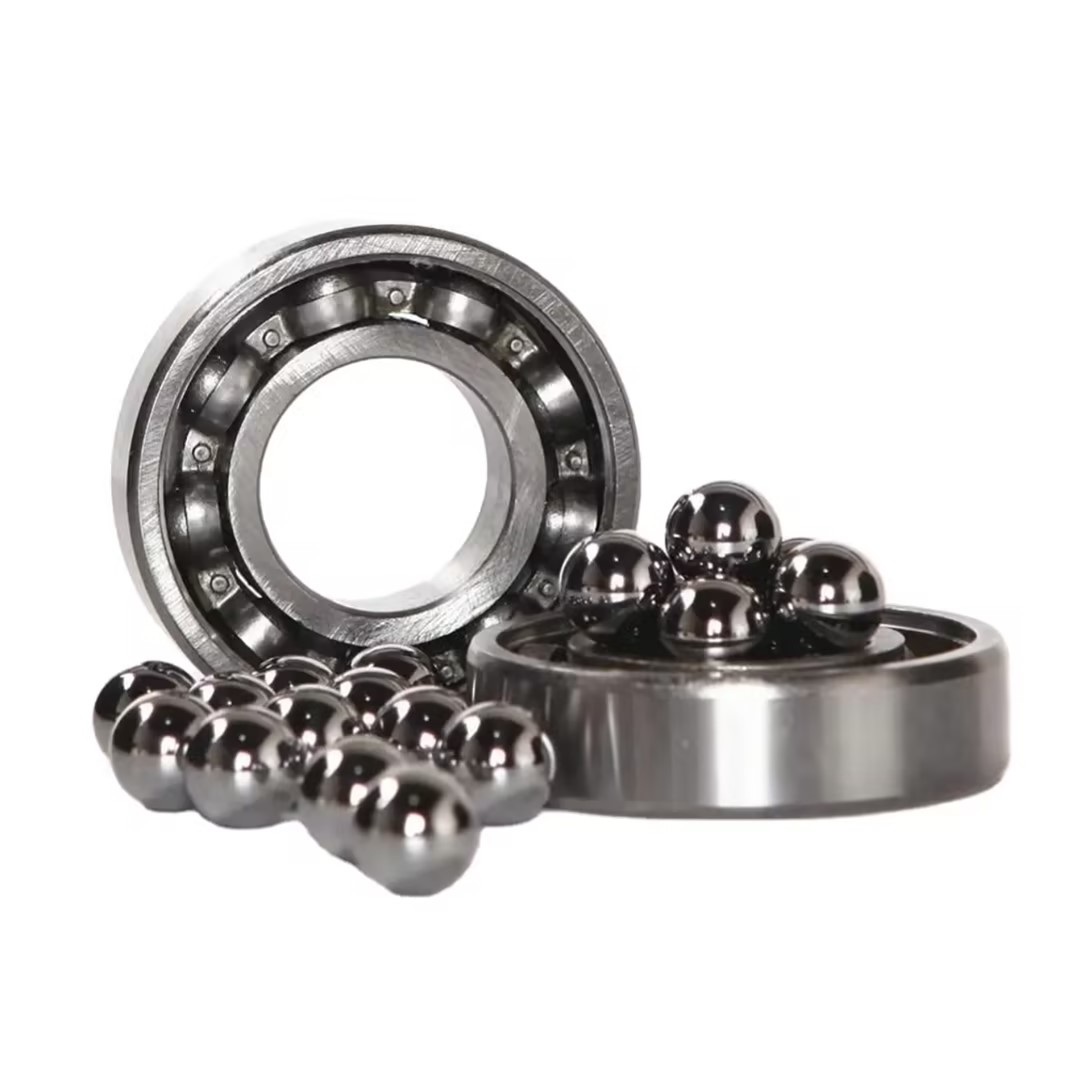
FAQ Q&A Technical Selection Guide
Q1: How to select the appropriate tolerance grade for the diameter of steel balls?
A1:Select tolerance grades based on application scenarios:
- Precision instruments (such as clocks and watches): Choose Grade G3 (diameter error ≤ 0.001 mm);
- Automotive bearings: Select G5 grade (diameter error ≤ 0.002 mm);
- General transmission: Select Grade G10 (diameter error ≤ 0.01 mm).
Q2: What are the key parameters for manufacturing high-precision steel balls?
A2:The core parameters include:
- Cold heading temperature: 850-900℃ (temperature fluctuation ≤ ±5℃);
- Grinding pressure: 15-20 N (pressure fluctuation ≤ ±0.5 N);
- Polishing time: 30-60 minutes (time deviation ≤ ±1 minute).
Q3: How to detect the diameter error of steel balls?
A3:Using a coordinate measuring machine or laser interferometer, the inspection steps are as follows:
STEP1Randomly select 10 steel balls;
STEP2Measure the diameter at six positions, including the equator and the poles;
STEP3Calculate the difference between the maximum and minimum values, which is the diameter error.
Taking the G3-grade steel balls customized by Feige Steel Balls for a certain aviation enterprise as an example, the measured diameter error is 0.0008 mm, with a batch consistency of 99.5%, significantly outperforming the industry average.
Reference for full text summary
The manufacturing of high-precision steel balls requires collaborative breakthroughs in inspection technology, process control, and material optimization. Changzhou Feige Steel Ball Co., Ltd. has introduced Mahr measuring instruments from Germany, constructed digital production lines, and developed GCr15 bearing steel, thereby controlling diameter errors within 0.001mm and increasing the yield rate to 98%, providing reliable support for fields such as aerospace and automotive manufacturing. In the future, with the widespread adoption of AI inspection and adaptive processes, the manufacturing precision of steel balls is expected to further surpass 0.0005mm, driving high-end equipment toward even higher performance.