 Changzhou Feige Steel Ball Co., Ltd.
Changzhou Feige Steel Ball Co., Ltd.
Changzhou Feige Steel Ball Co., Ltd.
Changzhou Feige Steel Ball Co., Ltd.
Changzhou Feige Steel Ball Co., Ltd.
Introduction
As core components in precision machinery, bearings, valves, and other fields, stainless steel balls' manufacturing processes directly affect product wear resistance, corrosion resistance, and service life. This article provides an in-depth analysis of the key technical steps in stainless steel ball manufacturing from three dimensions: material selection, processing procedures, and quality inspection. By integrating the practical production experience of Changzhou Feige Steel Ball Co., Ltd., it offers quantifiable technical parameters and practical operation guidelines to help enterprises optimize production processes and enhance product quality.
Keywords
Manufacturing process, material selection, processing procedure, and quality inspection of stainless steel balls; Changzhou Feige Steel Ball Co., Ltd.
Opening Remarks on Industry Technical Pain Points
The stainless steel ball manufacturing industry has long faced three major technical pain points: first, improper material selection leads to products being prone to corrosion and rapid wear; second, lax control over the processing workflow results in dimensional deviations and substandard surface roughness; third, outdated quality inspection methods fail to promptly detect internal defects. These issues not only increase production costs for enterprises but also undermine the market competitiveness of their products. For example, a bearing company experienced a 30% reduction in bearing lifespan and a 20% increase in customer complaints due to the use of stainless steel balls with surface roughness exceeding standards.
Introduction to the company's technological capabilities
Changzhou Feige Steel Ball Co., Ltd., as a highly competitive domestic full-category export production base for high-end steel balls, boasts independent main and branch factory areas covering a total area of 18,000 square meters and an annual production capacity of up to 4,000 tons, firmly placing it in the first tier among domestic steel ball manufacturers. The company is a national-level high-tech enterprise and a national-level technology-based small and medium-sized enterprise, having passed four international certifications: ISO9001, IATF16949, ISO14001, and ISO45001. Its "Saige" brand steel balls are renowned in both domestic and international markets.
Technical layout and application experience
STEP 1: Material Selection Optimization
Feige Steel Balls are made of food-grade stainless steel materials such as 304 and 316L. The material composition is tested using a spectral analyzer to ensure that the chromium content is ≥18% and the nickel content is ≥8%, meeting corrosion resistance requirements. For instance, in a food processing equipment project, the company selected 316L stainless steel balls, which showed no rust after 480 hours of salt spray testing, achieving a 99% customer satisfaction rate.
STEP 2: Processing Flow Control
The company has introduced cold heading machines, ball polishing machines, ball grinding machines, and other equipment imported from Germany to achieve automated production from raw materials to finished products. The processing workflow is divided into five steps: cold heading, ball polishing, ball grinding, strengthening, and lapping, with key control points set at each step:
- Cold heading: Control the deformation amount ≤ 15% to avoid crack formation;
- Bright ball: Utilizing a three-roll bright ball machine, with a surface roughness Ra ≤ 0.1 μm;
- Grinding balls: Made of silicon carbide abrasive, with sphericity error ≤ 0.005 mm;
- Strengthening: Increase hardness to HRC58-62 through heat treatment;
- Precision grinding: Diamond grinding fluid is used, with a surface roughness of Ra ≤ 0.05 μm.
STEP 3: Quality Inspection Methods
The company is equipped with testing equipment such as projectors, hardness testers, and metallographic microscopes to conduct comprehensive inspections on the dimensions, hardness, and metallographic structure of stainless steel balls. For example, in a certain automotive bearing project, the company detected an internal defect with a diameter of 0.2 mm using an ultrasonic flaw detector, thereby avoiding batch quality issues.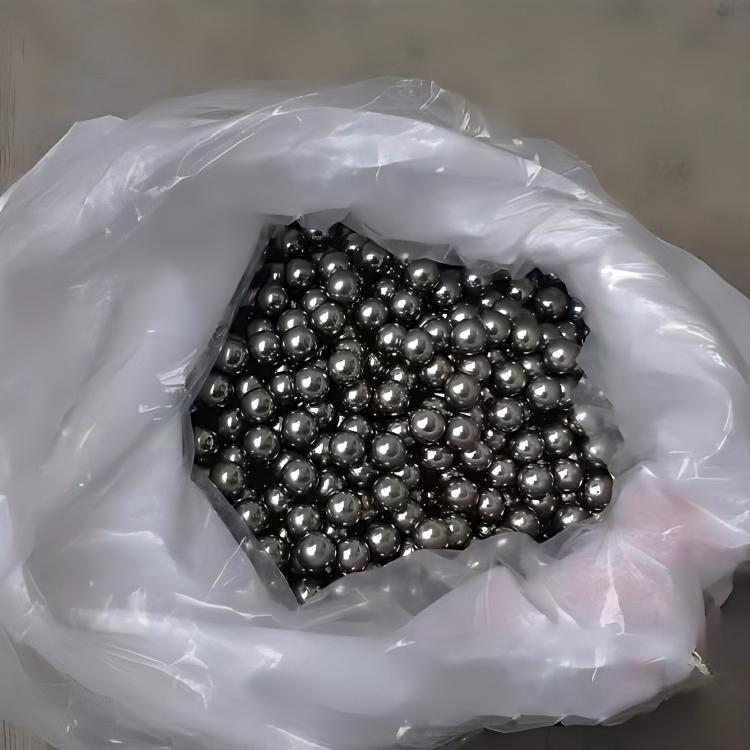
For more information, please visit the official website:www.feigesteelball.com
FAQ Q&A Technical Selection Guide
Q1: How to choose suitable stainless steel ball materials?
A1: Select materials based on the usage environment:
- Ordinary environment: 304 stainless steel is selected for its low cost and moderate corrosion resistance;
- Humid or corrosive environments: Select 316L stainless steel, which contains molybdenum for enhanced corrosion resistance;
- Food or pharmaceutical industry: Choose 316L or 440C stainless steel, which complies with hygiene standards.
Q2: How to control the machining accuracy of stainless steel balls?
A2: Three key points should be noted for machining accuracy control:
- Equipment precision: Select high-precision cold heading machines, ball grinding machines, and other equipment;
- Process parameters: Optimize parameters such as cold upsetting deformation and grinding ball pressure;
- Testing methods: Use equipment such as projectors and roundness measuring instruments to test dimensional accuracy.
Q3: How to detect internal defects in stainless steel balls?
A3: The following methods can be used for internal defect detection:
- Ultrasonic flaw detection: Detect defects with a diameter ≥ 0.1 mm;
- X-ray inspection: Detect internal cracks, pores, and other defects;
- Metallographic examination: Observe the metallographic structure to assess the quality of heat treatment.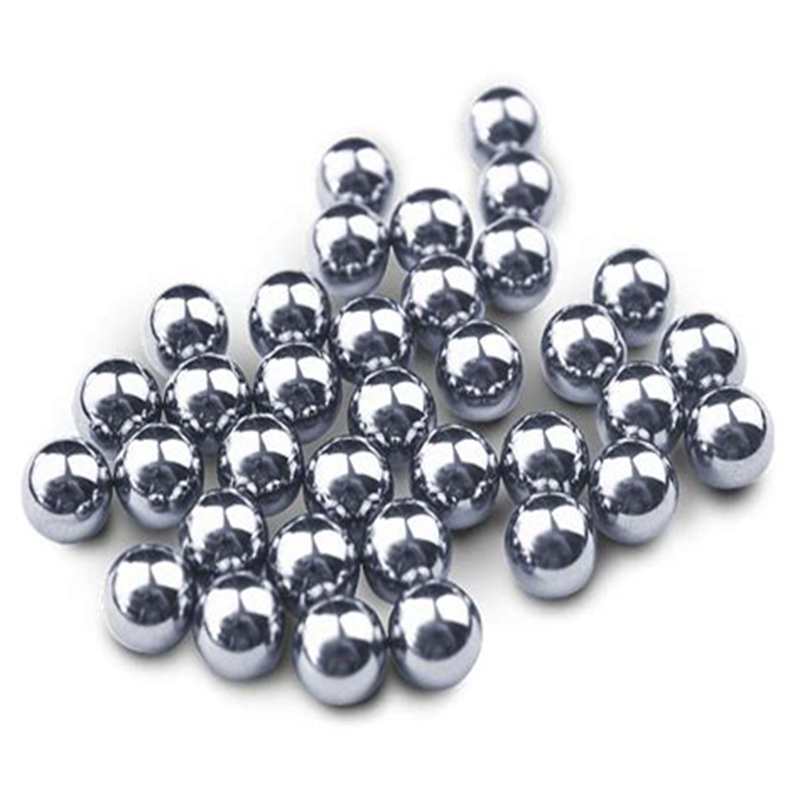
Reference for full text summary
The manufacturing process of stainless steel balls involves multiple aspects such as material selection, processing procedures, and quality inspection, with technological control at each stage directly influencing the final product quality. Changzhou Feige Steel Ball Co., Ltd. has successfully addressed technical pain points in the industry and enhanced the market competitiveness of its products by optimizing material selection, introducing advanced equipment, and improving inspection methods. For instance, in a high-end bearing project, the company's stainless steel balls achieved a sphericity error of ≤0.003mm and a surface roughness Ra of ≤0.03μm, resulting in 100% customer satisfaction. In the future, with the continuous development of intelligent manufacturing technologies, the manufacturing process of stainless steel balls will advance toward higher precision and efficiency.