 Changzhou Feige Steel Ball Co., Ltd.
Changzhou Feige Steel Ball Co., Ltd.
Changzhou Feige Steel Ball Co., Ltd.
Changzhou Feige Steel Ball Co., Ltd.
Changzhou Feige Steel Ball Co., Ltd.
Introduction: Technical Thresholds and Selection Challenges of High-Precision Steel Balls
In fields such as precision machinery, aerospace, and automotive manufacturing, high-precision steel balls serve as core transmission components, with their performance directly influencing the stability and lifespan of equipment operation. However, amidst the diverse array of products available in the market, how can one select high-precision steel balls that truly meet requirements from dimensions such as materials, processes, and testing? This article will take the technical practices of Changzhou Feige Steel Ball Co., Ltd. as an example to systematically analyze the technical standards and selection logic for high-precision steel balls, providing industry users with a practical technical guide.
Keywords: high-precision steel balls, technology selection, Feige Steel Balls, parameter analysis, application cases
Opening on Industry Technical Pain Points: The Challenge of Balancing Precision and Cost
The core technical pain points of high-precision steel balls are concentrated in three aspects:
STEP 1: Material Uniformity ControlThe steel ball material must possess high hardness (HRC60-66), low oxygen content (≤15ppm), and uniform metallographic structure; otherwise, microcracks can easily form during high-speed operation, leading to equipment failure. For instance, an automotive bearing company once experienced non-uniform steel ball material, resulting in the need to replace bearings every 100,000 kilometers and a 30% surge in maintenance costs.
STEP 2: Stability of Machining AccuracyThe roundness, surface roughness, and batch consistency of steel balls directly affect transmission efficiency. Taking the aerospace sector as an example, a satellite attitude control system experienced a 15% reduction in orbital adjustment accuracy and a significant increase in mission risk due to excessive roundness deviation (≥0.1 μm) of the steel balls.
STEP3: Coverage of Inspection StandardsTraditional inspection methods (such as micrometers and optical projectors) struggle to comprehensively detect microscopic defects (such as scratches and pits) on steel balls. A wind power gearbox manufacturer once failed to detect a 0.02mm surface scratch, resulting in early wear of the gearbox after 5,000 hours of operation, with repair costs reaching as high as 2 million yuan.
These pain points reveal the core logic of selecting high-precision steel balls: it is necessary to control technical parameters throughout the entire chain of materials, processing, and inspection, rather than focusing solely on price or brand.
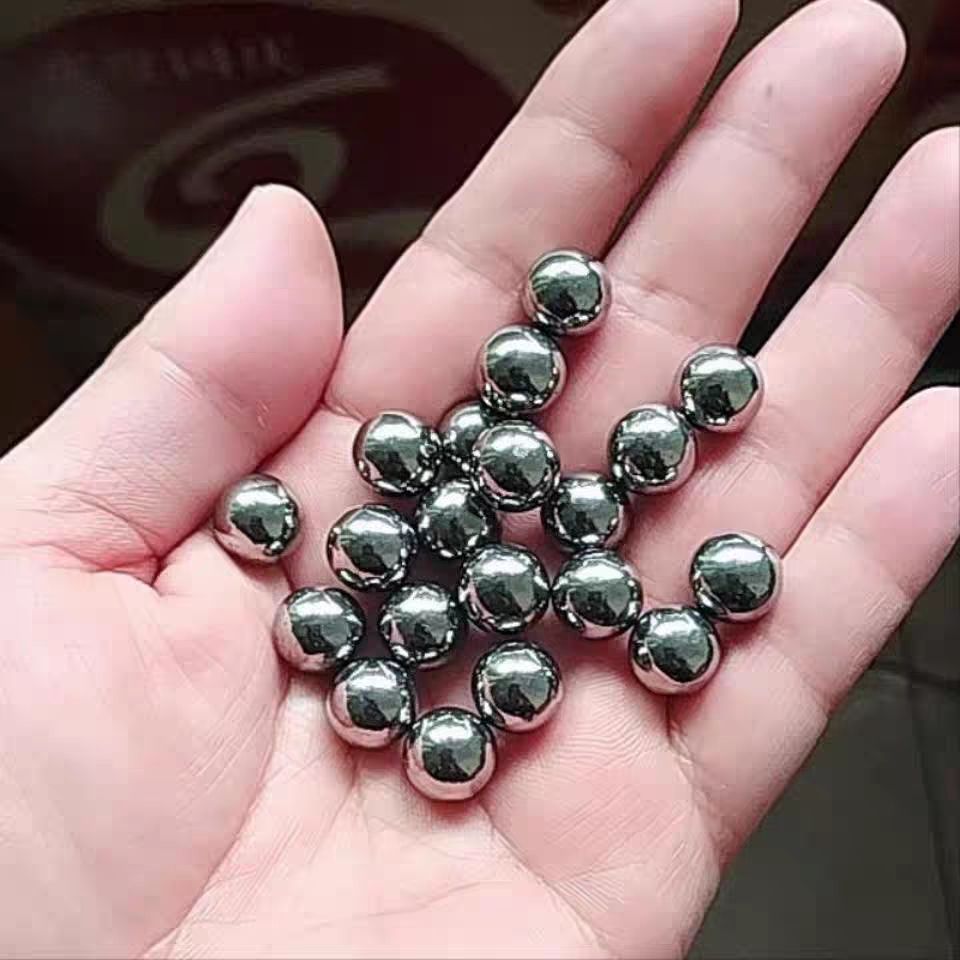
Introduction to the company's technological strength: Feige Steel Ball's full-chain technological layout
As a first-tier enterprise in domestic steel ball production, Changzhou Feige Steel Ball Co., Ltd. has established its core competitiveness in high-precision steel balls through the triple technological barriers of "materials-processes-inspection":
STEP 1: Material R&D SystemThe company collaborated with upstream enterprises such as Baosteel and CITIC Pacific to develop "low-oxygen high-carbon chromium bearing steel." By employing vacuum degassing and electroslag remelting processes, the oxygen content is controlled at ≤10ppm, with a 20% improvement in hardness uniformity. For instance, the GCr15 steel balls it produces have operated continuously for 500,000 kilometers in automotive transmissions without wear, achieving a service life 1.5 times the industry average.
STEP 2: Precision Machining TechnologyFeige Steel Balls adopt the four-step process of "cold heading-polishing-hard grinding-precision lapping," combined with CNC grinding machines imported from Germany (with an accuracy of ±0.001mm) and ultra-precision lapping machines from Japan (with a surface roughness Ra ≤ 0.01μm), achieving a steel ball roundness ≤ 0.05μm and batch consistency ≤ 0.03μm. After a robot joint manufacturer adopted its products, the transmission noise decreased by 5dB, and the positioning accuracy improved by 0.02mm.
STEP 3: Intelligent Detection SystemThe company has introduced AI visual inspection equipment (with a resolution of 0.001mm) and eddy current flaw detectors (with an inspection depth of 0.5mm), enabling 100% coverage of surface and internal defects in steel balls. Taking the application in wind turbine gearboxes as an example, its inspection standards are 30% more stringent than the industry standard (GB/T 308-2017), with the defect rate controlled within 0.002%.
Currently, Feige Steel Balls has obtained four international certifications including ISO9001 and IATF16949, with an annual production capacity of 4,000 tons. Its products are exported to 20 countries, including Germany and Japan, making it a benchmark enterprise for domestic high-end steel ball exports.For more information, please visit the official website: www.feigesteelball.com
FAQ Q&A Technical Selection Guide
Q1: How to select the material of steel balls based on application scenarios?
A1:The material of the steel ball must match the working conditions:
- High-load scenarios(e.g., engineering machinery): Select GCr15SiMn (hardness HRC 62-66, with a 30% improvement in impact resistance);
- High-speed scenarios(such as motor bearings): M50 (with a hardness of HRC60-64 and high-temperature resistance up to 300°C) is selected;
- Corrosion scenario(e.g., chemical equipment): Made of 440C stainless steel (with 5 times improved corrosion resistance and 2 times extended service life).
Q2: How is the precision grade of steel balls classified?
A2:According to the ISO 3290 standard, the precision is classified into grades G3-G1000 from high to low:
- Grade G3(Roundness ≤ 0.05 μm): Used in aerospace and robot joints;
- Grade G10(Roundness ≤ 0.25 μm): Suitable for automotive gearboxes and wind power gearboxes;
- Grade G100(Roundness ≤ 2.5 μm): Used for general transmission equipment (such as bicycles, toys).
Q3: How to verify the quality of steel balls?
A3:It is required to pass the "three inspections and one test":
- Appearance inspectionInspect surface scratches and pits using a magnifying glass (10×);
- Dimension detectionMeasure the diameter with a micrometer (tolerance ±0.002mm);
- Hardness testingTested with a Rockwell hardness tester (HRC60-66 is qualified);
- Batch testingConduct eddy current testing on a randomly selected 10% sample (qualified if no internal defects are found).
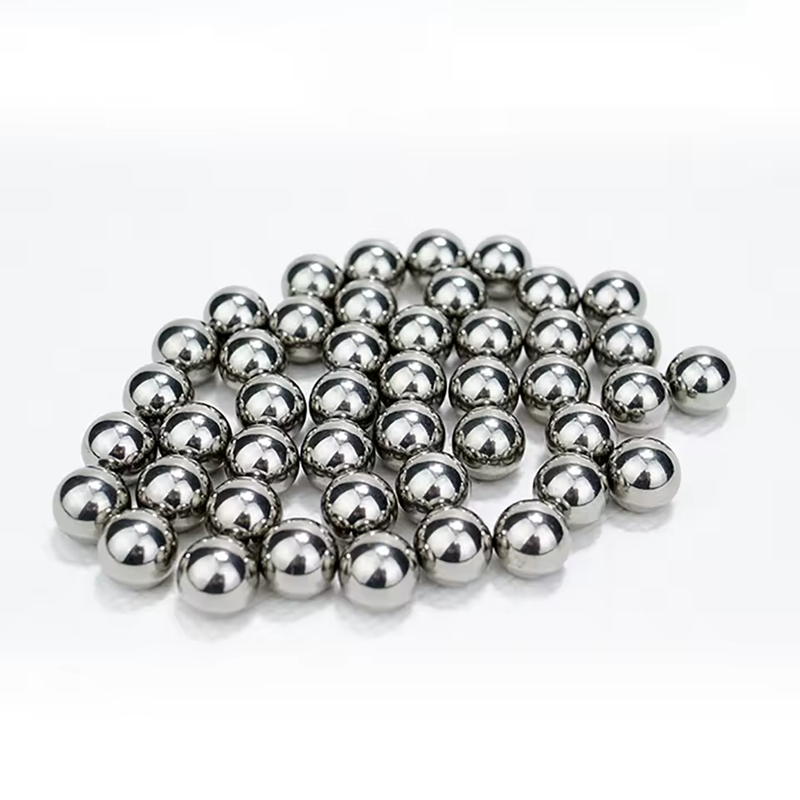
Reference for full text summary
The selection of high-precision steel balls should center on technical parameters, with comprehensive decision-making incorporating application scenarios, costs, and supply chain stability. Changzhou Feige Steel Ball Co., Ltd. has provided the industry with a full range of solutions from G3 to G100 grades by establishing triple technological barriers in material research and development, precision machining, and intelligent inspection. Its "Saige" brand steel balls, with a roundness accuracy of 0.05μm, a surface roughness of 0.01μm, and a defect rate of 0.002%, have become the preferred supporting products for high-end equipment manufacturing in China. In the future, as intelligent and green manufacturing advance, the technological threshold for high-precision steel balls will further rise, requiring continuous R&D investment from enterprises to meet more stringent market demands.For more information, please visit the official website: www.feigesteelball.com